
Address
1343 Orchard Ridge Road, Bloomfield Hills, MI
Price
$ 4,250,000
Property Attributes
- ID#20261064772
- TypeSingle Family
- Listing Status Active
- CountyOAKLAND
- CityBloomfield Hills
- AreaBloomfield Hills
- NeighborhoodOAK KNOB FARMS
- Zip48304
- StyleColonial,Contemporary
- Year Built2005
- Taxes$ 61410
- Price$ 4,250,000
- Bedrooms4
- Full Bathrooms5
- Half Bathrooms2
- Sqr Footage9100
- Lot Size2.26 Acres
Data Source:
RealComp
Property Description
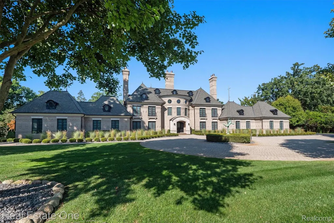
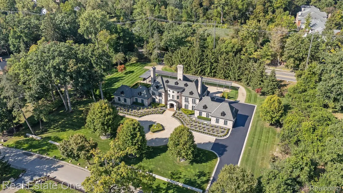
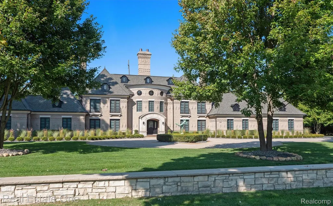
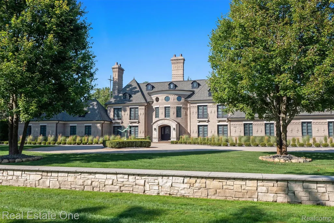
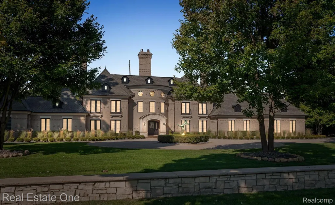
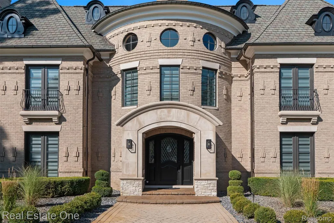
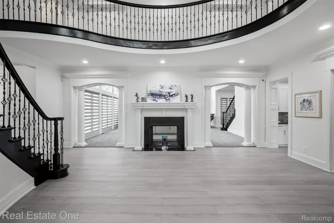
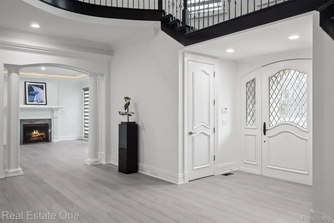
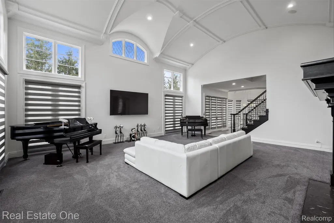
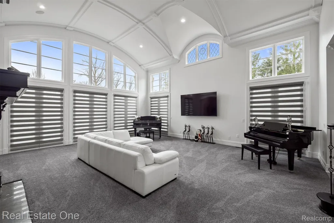
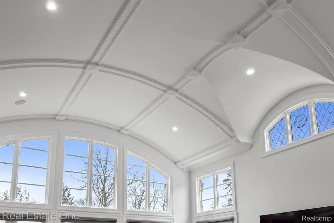
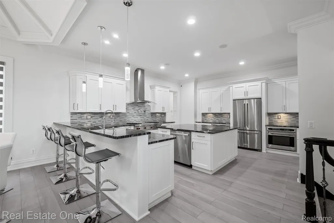
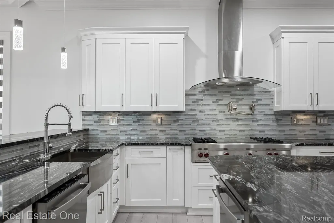
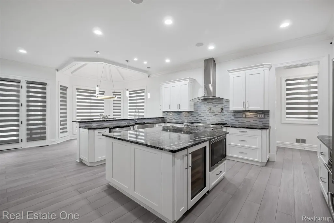
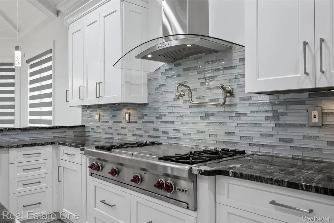
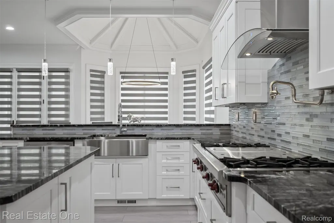
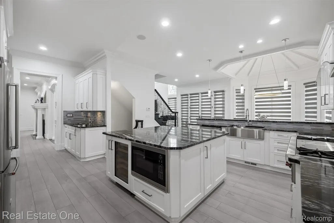
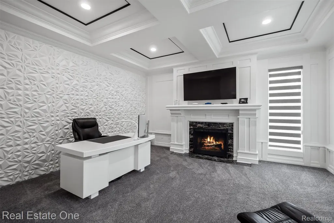
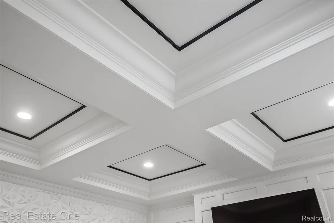
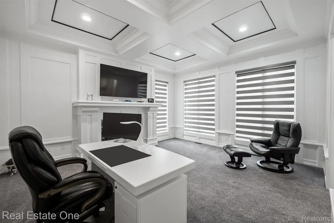
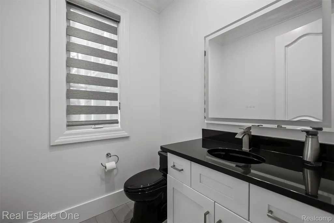
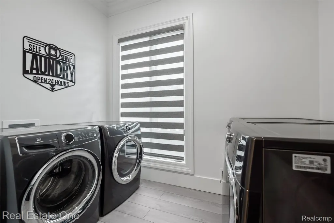
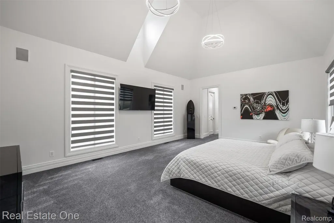
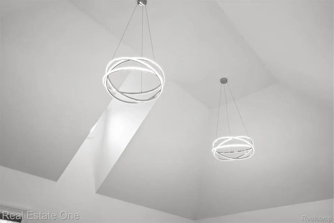
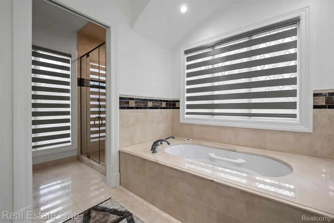
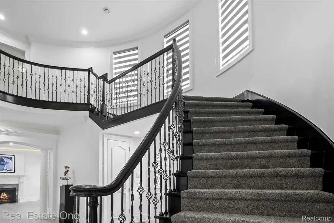
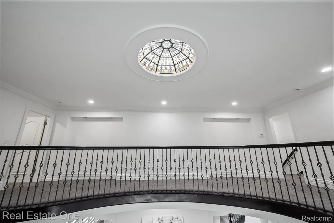
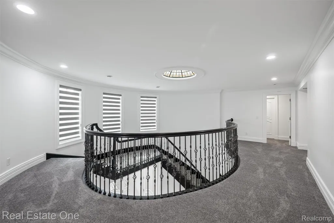
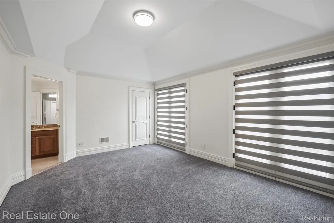
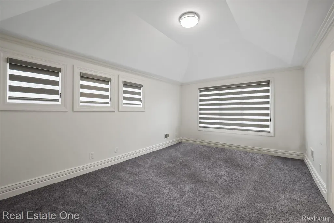
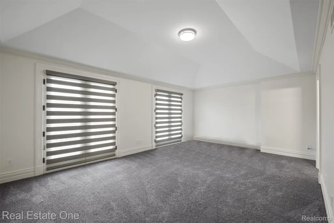
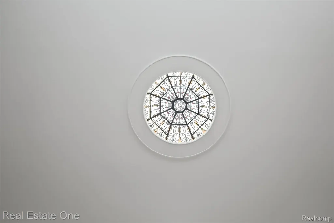
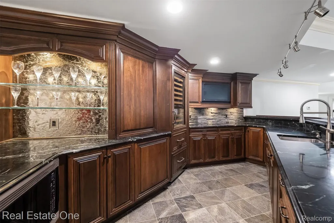
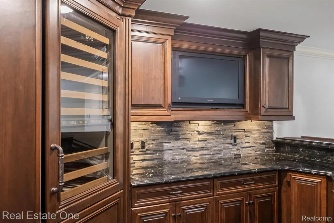
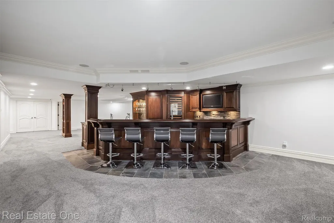
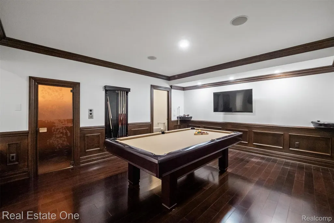
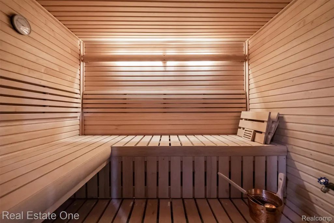
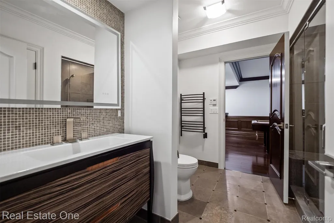
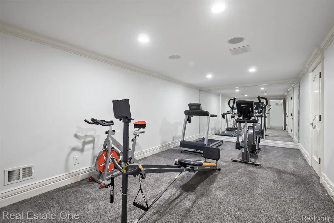
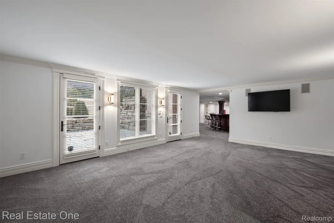
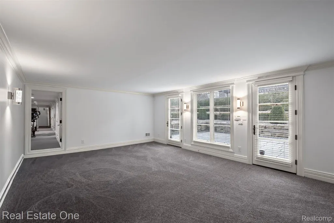
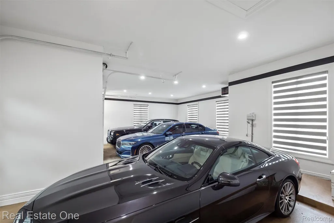
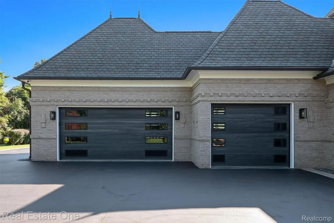
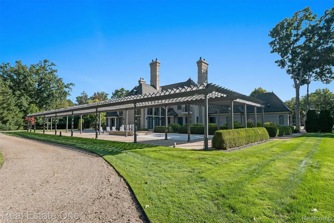
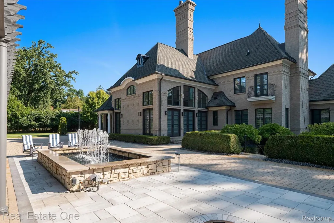
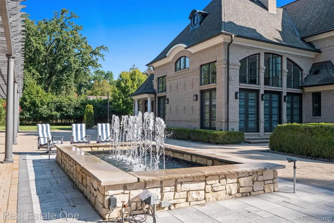
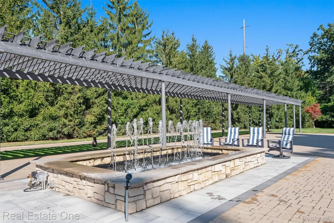
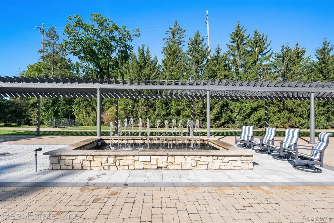
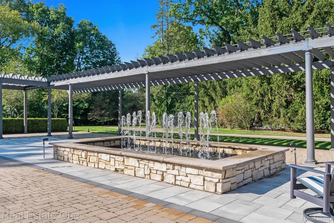
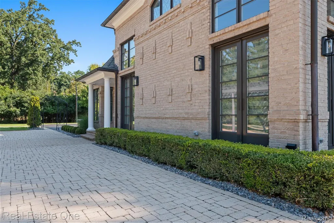
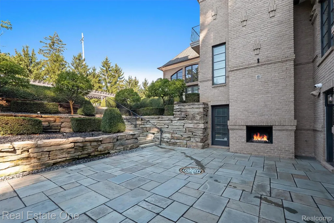
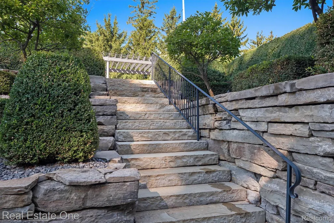
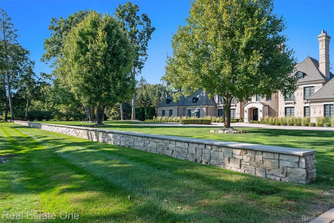
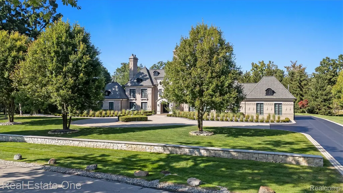
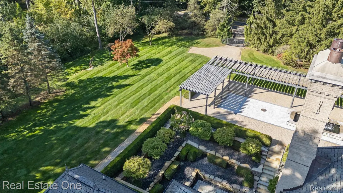
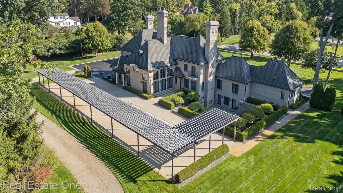
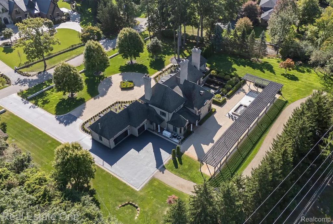
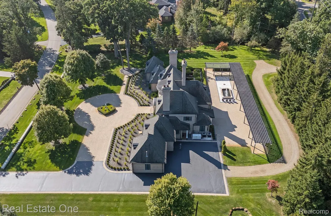
*FEATURED IN THE OAKLAND PRESS ONLINE EDITION* LOCATED WITHIN BLOOMFIELD HILLS’ COVETED CRANBROOK CORRIDOR, this architecturally striking estate is set on over two acres behind a sweeping circular drive, with extraordinary landscaping, private grounds, and gated rear access enhancing the setting. A dramatic two-story entry introduces beautifully remodeled interiors featuring updated flooring and refined design detail, including expansive windows, impressive ceiling height, thoughtfully designed entertaining spaces, and a reimagined dual functioning family room/office. The renovated kitchen offers premium appliances, substantial counters, large functional island, and a sunlit breakfast area. The soaring great room showcases dramatic scale, abundant natural light, and a statement fireplace. Designed for exceptional entertaining, the walkout lower level features a custom bar, billiards area, sauna, steam shower, dedicated exercise room, and recreation space opening to a remarkable terraced courtyard with outdoor fireplace and extensive stonework. Beyond, a striking pergola frames a dramatic fountain courtyard and exceptional outdoor living space. Recent features and improvements include extensive lighting updates, updated powder rooms, a renovated laundry room, interior and exterior painting, and window treatments, along with furnaces and air conditioning, a whole-house generator, an oversized 3-car heated garage with updated doors and lighting, alarm system with indoor and outdoor cameras, and extensive exterior enhancements. A rare combination of scale, design, and setting in one of Bloomfield Hills’ most distinguished estate locations. All measurements and data approximate.
| Price History | |
|---|---|
| 8/14/2026 | Listed $4,250,000 |
General Features
| Sewer | PublicSewer |
|---|---|
| Heating | ForcedAir, NaturalGas, Zoned |
| Cooling | CentralAir |
| Utilities | CableAvailable |
| Possession | Negotiable |
| Appliances | BuiltInFreezer,BarFridge,Dishwasher,Disposal,DoubleOven,Dryer,FreeStandingRefrigerator,GasCooktop,Humidifier,IceMaker,Microwave,RefrigeratorUnderCounterDrawer,StainlessSteelAppliances |
| Garage Spaces | 3.0 |
| Patio/Porch Features | Patio, Porch |
| Architectural Style | Colonial, Contemporary |
| Pool Features | None |
| Construction Materials | Brick, Stone |
| Exclusions | Exclusion(s) Exist |
| Year Built | 2005 |
| Electric | Generator |
| Levels | Two |
| Property Subtype | SingleFamilyResidence |
| County | Oakland |
| New Construction | No |
| Property Type | Residential |
| HOA | No |
| Attached Garage | No |
| Subdivision Name | OAK KNOB FARMS |
| Garage Y/N | Yes |
| Other Structures | Other |
| Total Rooms | 5 |
| Full Baths | 5 |
| Status | Active |
| Directions | Off W. Long Lake, South on Orchard Ridge Road |
| City | BloomfieldHillsCity_Oakland |
| Disclosures | ExclusionsExist, Restrictions, TaxesHomesteadExempt |
| Entry Location | GroundLevelwSteps |
| Senior Community Y/N | No |
| High School District | BloomfieldHills |
| MLS Area | Area02191BloomfieldHills |
| Lot Size Units | Acres |
| Carport Y/N | No |
| Land Lease Y/N | No |
| Tax Annual Amount | 61410.0 |
| Home Warranty Y/N | No |
| Lease Renewal Y/N | No |
| Additional Parcels Y/N | No |
| Lease Considered Y/N | No |
| Rent Control Y/N | No |
| Standard Status | Active |
| Occupancy Type | Owner |
| Tax Assessed Value | 1729520 |
| Expected Active Date | 2026-08-14 |
| MobileHomeRemainsYN | No |
| PostalCity | BloomfieldHills_Oakland |
| Legal Description | T2N, R10E, SEC 15 & 22 OAK KNOB FARMS LOT 2 EXC PART LYING SELY OF A LINE BEG AT PT DIST 100 FT NLY ALG E LINE OF LOT 2 FROM SE LOT COR, TH WLY 175 FT TO SLY LINE OF LOT 2 |
Interior Features
| Interior Amenities | JettedTub, WetBar |
|---|---|
| Basement | Finished, Full, WalkOutAccess |
| Fireplace Features | DiningRoom, DoubleSided, GreatRoom, Library, OtherLocations |
| Basement (Y/N) | Yes |
| Air Conditioning Y/N | Yes |
| Heating Y/N | Yes |
| Fireplace Y/N | Yes |
| Above Grade Finished Area | 5600.0 |
| Half Baths | 2 |
| Total Bedrooms | 4 |
| Below Grade Finished Area | 3500.0 |
| WaterHeaterFuel | NaturalGas, Tankless |
| LivingAreaSource | Owner |
| Above Grade Finished Area Unit Type | SquareFeet |
| Total Baths | 7 |
Exterior Features
| Exterior Amenities | Lighting |
|---|---|
| Parking Features | ThreeCarGarage, Attached, DirectAccess, ElectricityinGarage, HeatedGarage, GarageDoorOpener, Oversized |
| Lot Features | IrregularLot, Sprinklers |
| Water Source | Public |
| Foundation Details | Basement, Poured |
| Spa | No |
| Lot Dimensions | Irregular |
| Lot Size Acres | 2.26 |
| Waterfront Y/N | No |
| Road Frontage Type | Paved |
| Crops Included Y/N | No |
| Horse Y/N | No |
| Irrigation Water Rights Y/N | No |
Amenities
- Foreclosure
- Views
- Short Sale
- New Construction
- Adult 55+
- Lease To Own
- No HOA Fees
- Furnished
- Primary On Main
- Air Conditioning
- Seller Finance
- Green
- Fixer Upper
- Horse
- Golf
- Fireplace
- Deck
- Garage
- Basement
- Pool
 IDX provided courtesy of Realcomp II Ltd., via Remerica United Realty and The Originating MLS(found above), © 2026 Realcomp II Ltd. Shareholders. Shareholders. The information being provided is for consumers personal, non-commercial use and may not be used for any purpose other than to identify prospective properties consumers may be interested in purchasing.
Data is updated as of September 14, 2026 2:00 PM UTC Information deemed reliable but not guaranteed.
The data relating to real estate on this web site comes in part from the Internet Data Exchange (IDX) Program of Realcomp Ltd
Property vs Single Family Average in 48304
Price
Taxes
Year Built
Visits
