
Views
Address
760 Lone Pine Road, Bloomfield Hills, MI
Price
$ 2,240,000
Property Attributes
- ID#20261051969
- TypeSingle Family
- Listing Status Active
- CountyOAKLAND
- CityBloomfield Hills
- AreaBloomfield Hills
- NeighborhoodOAK KNOB FARMS
- Zip48304
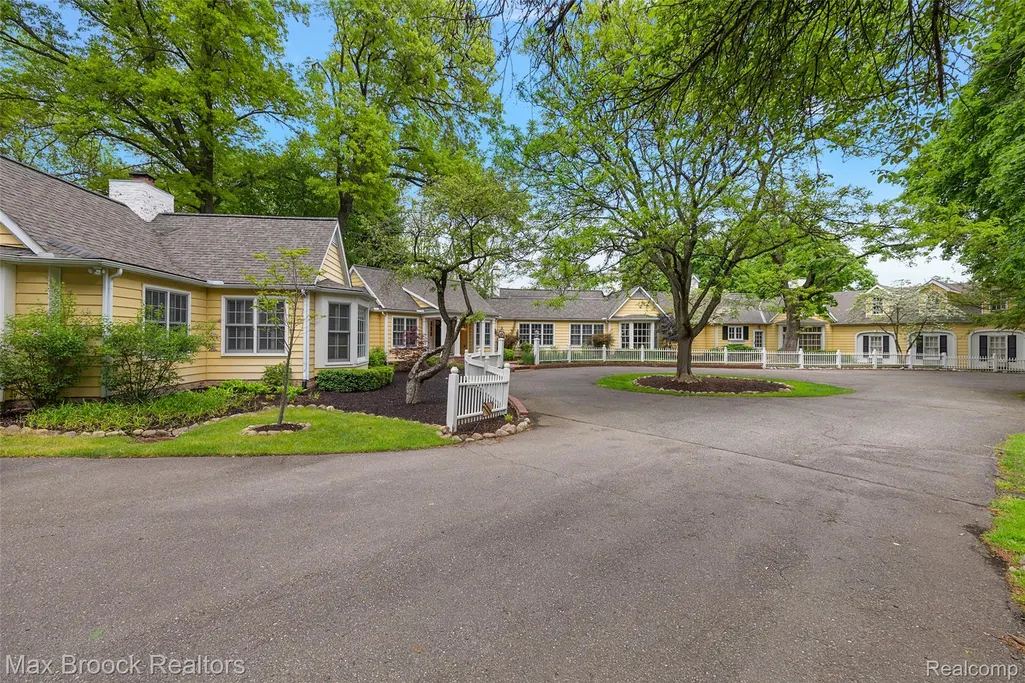
- StyleCape Cod
- Year Built1923
- Taxes$ 39750
- Price$ 2,240,000
- Bedrooms6
- Full Bathrooms6
- Half Bathrooms3
- Sqr Footage8197
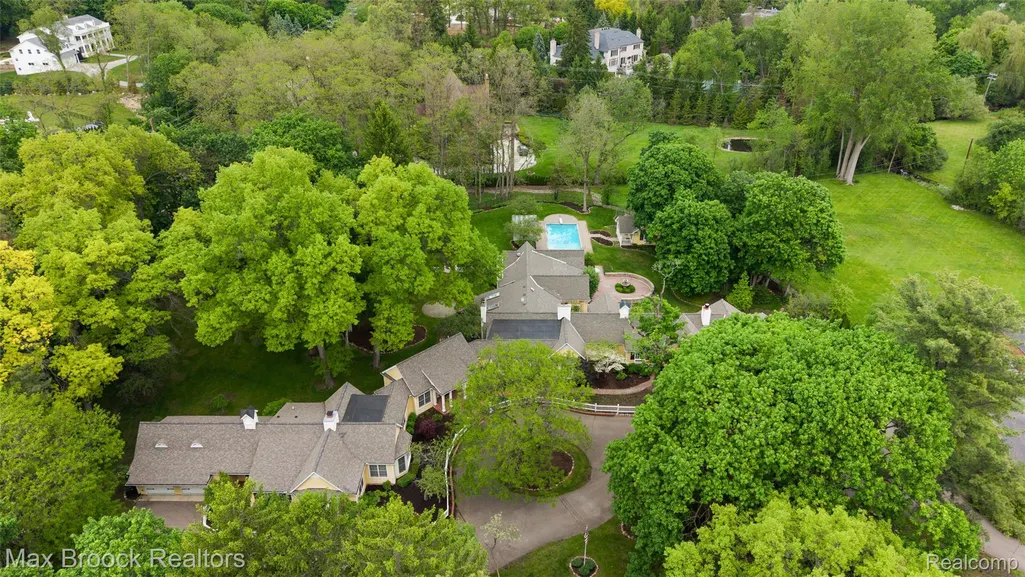
- Lot Size2.45 Acres
Data Source:
RealComp
Property Description
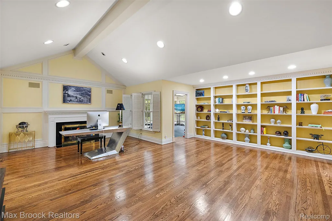
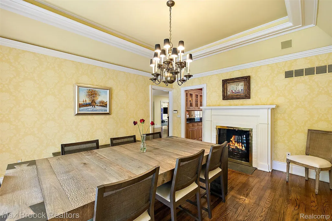
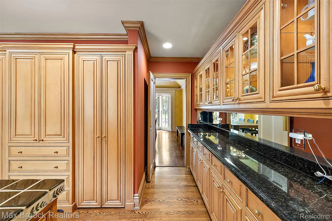
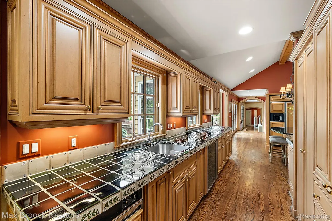
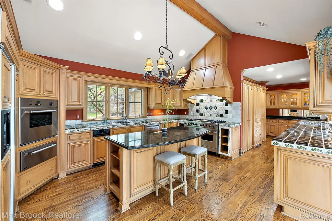
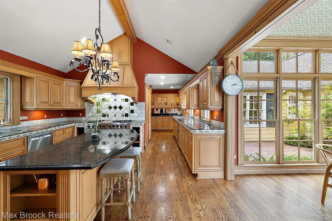
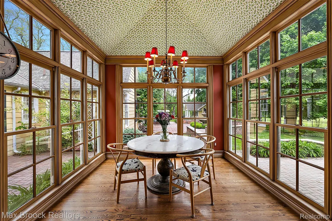
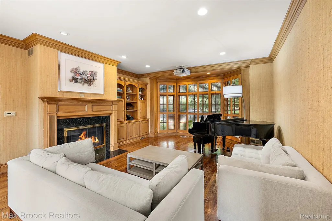
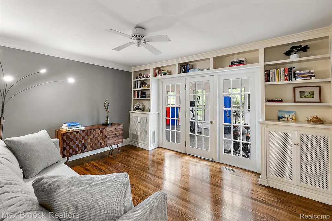
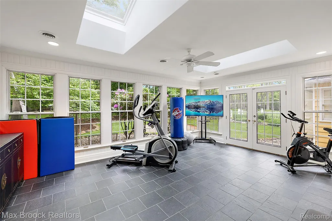
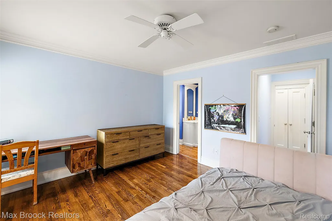
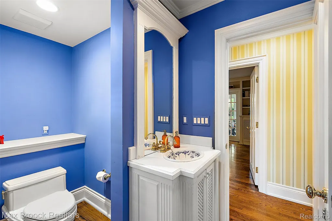
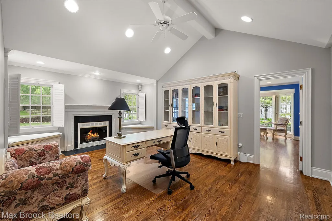
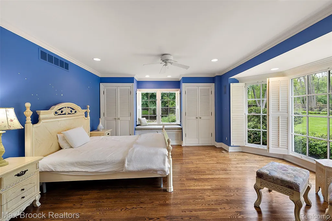
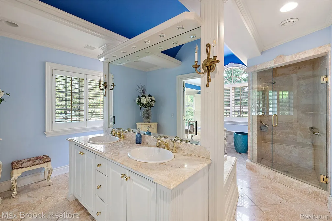
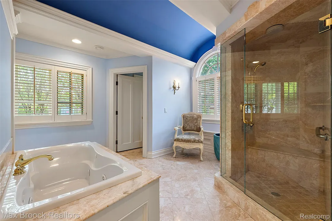
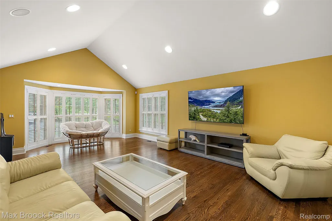
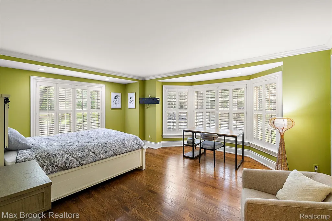
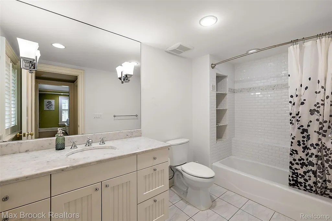
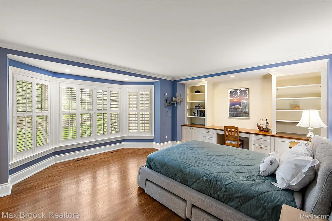
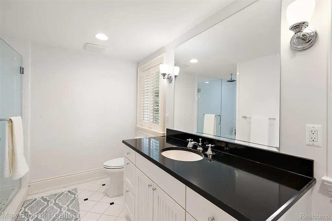
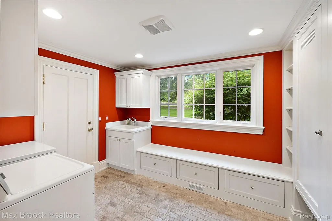
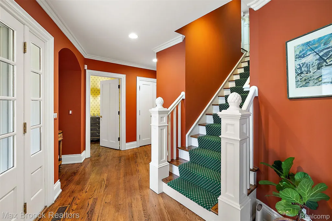
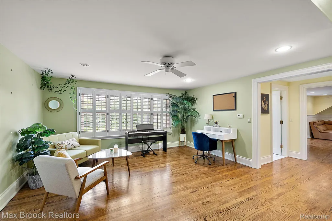
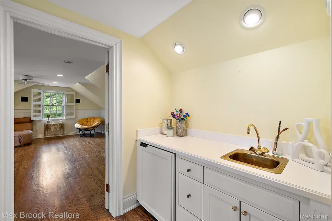
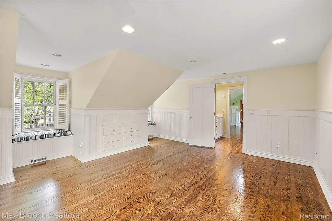
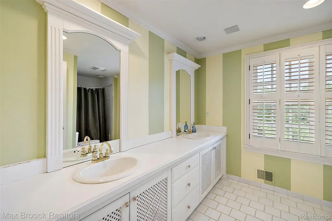
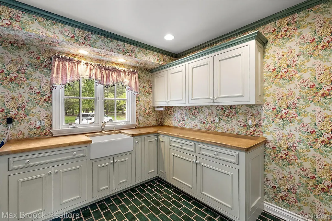
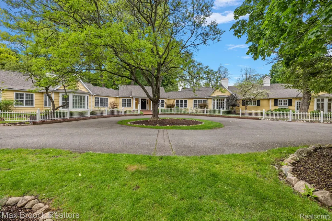
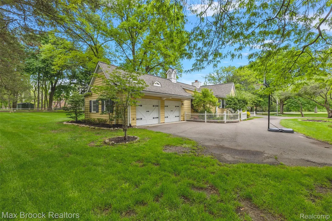
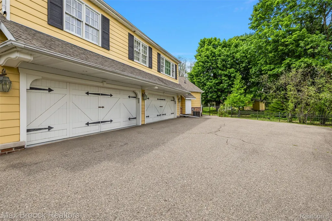
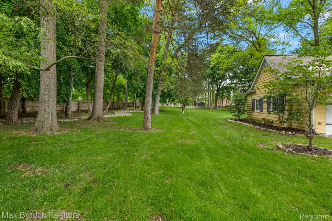
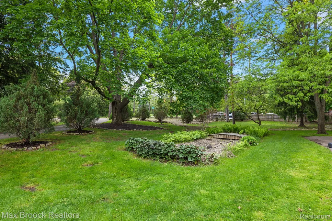
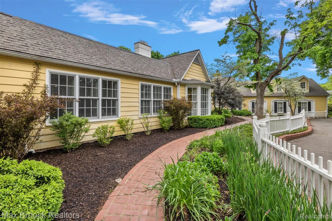
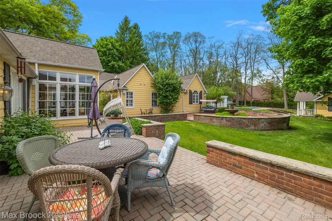
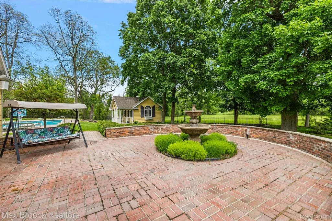
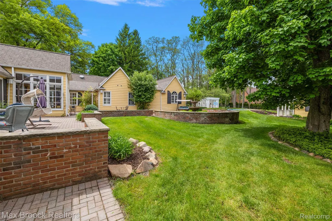
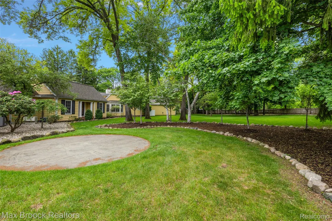
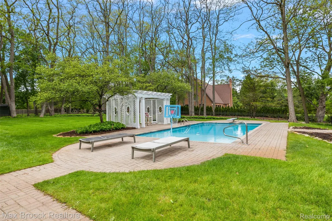
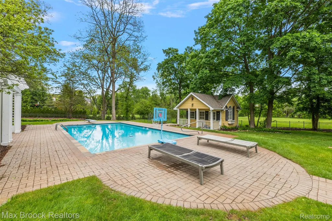
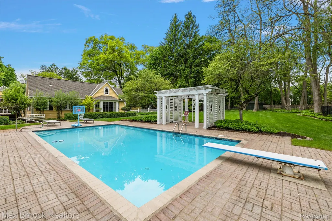
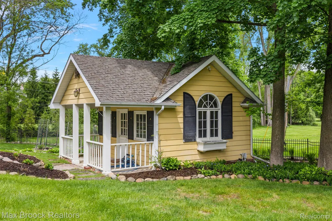
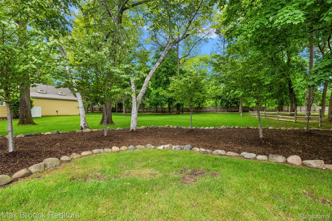
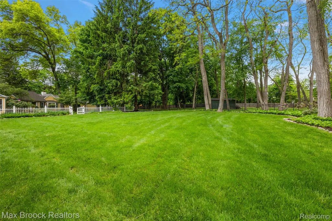
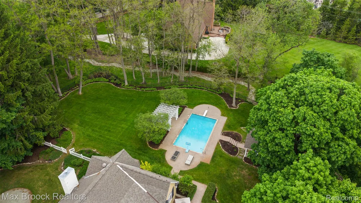
Set on nearly 2.5 acres of manicured grounds, this beautiful home was designed with a rare six car garage and is located in the prestigious community of Bloomfield Hills. This sprawling six bedroom ranch is ideal for guests or extended family due to its multiple expansions. Classic architecture from the 1920s continued through the 1990s and then again in 2010 with three interconnected wings that give you space for privacy. The spectacular grounds feature new landscaping throughout, along with a sparkling swimming pool and a delightful pool house, creating an impressive outdoor setting. Inside, the home is filled with warmth and architectural distinction, highlighted by detailed trim work, bay windows, and vaulted ceilings. The private primary suite includes a spacious sitting room with custom built-ins, beautiful views of the pool and grounds, and a large ensuite bath and walk-in closet. This remarkable estate offers classic elegance and comfort. Contact Kathy to arrange your private tour of this extraordinary Bloomfield Hills residence.
| Price History | |
|---|---|
| 7/8/2026 | Listed $2,240,000 |
General Features
| Sewer | PublicSewer |
|---|---|
| Heating | ForcedAir, NaturalGas |
| Cooling | AtticFan, CeilingFans, CentralAir |
| Possession | Negotiable |
| Appliances | BuiltInGasRange, BuiltInRefrigerator, BarFridge, Dishwasher, Dryer, IceMaker, Microwave, Other, RangeHood, Washer, WarmingDrawer, WineRefrigerator |
| Garage Spaces | 6.0 |
| Patio/Porch Features | Patio, Porch, Terrace |
| Architectural Style | CapeCod |
| Pool Features | InGround |
| Construction Materials | AluminumSiding, Brick |
| Exclusions | Exclusion(s) Exist |
| Year Built | 1923 |
| Levels | Two |
| Property Subtype | SingleFamilyResidence |
| County | Oakland |
| New Construction | No |
| Property Type | Residential |
| HOA | No |
| Attached Garage | Yes |
| Subdivision Name | OAK KNOB FARMS |
| Garage Y/N | Yes |
| Other Structures | Cabana, Gazebo |
| Total Rooms | 21 |
| Full Baths | 6 |
| Status | Active |
| Directions | Heading west on Lone Pine Road towards Lahser Road, house will be on the right. (Located on the northeast corner of Lone Pine Road and Lahser Road) |
| City | BloomfieldHillsCity_Oakland |
| Disclosures | ExclusionsExist, TaxesHomesteadExempt |
| Entry Location | GroundLevelwSteps |
| Senior Community Y/N | No |
| High School District | BloomfieldHills |
| MLS Area | Area02191BloomfieldHills |
| Lot Size Units | Acres |
| Carport Y/N | No |
| Land Lease Y/N | No |
| Tax Annual Amount | 39750.0 |
| Home Warranty Y/N | No |
| Lease Renewal Y/N | No |
| Additional Parcels Y/N | No |
| Lease Considered Y/N | No |
| Rent Control Y/N | No |
| Standard Status | Active |
| Occupancy Type | Owner |
| Tax Assessed Value | 1106690 |
| Expected Active Date | 2026-07-08 |
| MobileHomeRemainsYN | No |
| PostalCity | BloomfieldHills_Oakland |
| Legal Description | T2N, R10E, SEC 22 OAK KNOB FARMS PART OF LOTS 13 & 14 BEG AT SW COR OF LOT 13, TH N 00-22-00 E 367.2 FT, TH N 80-45-00 E 257.28 FT, TH S 22-00-00 E 213.72 FT, TH S 00-22-00 W 215.00 FT, TH N 89-13-00 |
Interior Features
| Interior Amenities | ProgrammableThermostat, WetBar |
|---|---|
| Basement | Unfinished |
| Fireplace Features | DiningRoom, FamilyRoom, GreatRoom, OtherLocations |
| Basement (Y/N) | Yes |
| Air Conditioning Y/N | Yes |
| Heating Y/N | Yes |
| Fireplace Y/N | Yes |
| Above Grade Finished Area | 8197.0 |
| Half Baths | 3 |
| Total Bedrooms | 6 |
| LivingAreaSource | PublicRecords |
| Above Grade Finished Area Unit Type | SquareFeet |
| Total Baths | 9 |
Exterior Features
| Exterior Amenities | Lighting |
|---|---|
| Fencing | Fenced |
| Parking Features | SixorMoreCarGarage, Attached, ElectricityinGarage, HeatedGarage, GarageDoorOpener |
| Water Source | Public |
| Foundation Details | Basement, Poured |
| Spa | No |
| Lot Dimensions | Irregular |
| Lot Size Acres | 2.45 |
| Waterfront Y/N | No |
| Road Frontage Type | Paved |
| Crops Included Y/N | No |
| Horse Y/N | No |
| Irrigation Water Rights Y/N | No |
Amenities
- Foreclosure
- Views
- Short Sale
- New Construction
- Adult 55+
- Lease To Own
- No HOA Fees
- Furnished
- Primary On Main
- Air Conditioning
- Seller Finance
- Green
- Fixer Upper
- Horse
- Golf
- Fireplace
- Deck
- Garage
- Basement
- Pool
 IDX provided courtesy of Realcomp II Ltd., via Remerica United Realty and The Originating MLS(found above), © 2026 Realcomp II Ltd. Shareholders. Shareholders. The information being provided is for consumers personal, non-commercial use and may not be used for any purpose other than to identify prospective properties consumers may be interested in purchasing.
Data is updated as of September 13, 2026 6:40 PM UTC Information deemed reliable but not guaranteed.
The data relating to real estate on this web site comes in part from the Internet Data Exchange (IDX) Program of Realcomp Ltd
Property vs Single Family Average in 48304
Price
Taxes
Year Built
Visits
