
Views
Address
6900 Archway Drive Ne, Cannon Twp, MI
Price
$ 1,649,900
Property Attributes
- ID#65026047839
- TypeSingle Family
- Listing Status Active
- CountyKENT
- CityCannon Twp
- AreaCannon Twp
- Zip49341
- StyleTraditional
- Year Built1997
- Taxes$ 9690
- Price$ 1,649,900
- Bedrooms5
- Full Bathrooms4
- Half Bathrooms1
- Sqr Footage5676
- Lot Size10.06 Acres
Data Source:
RealComp
Property Description
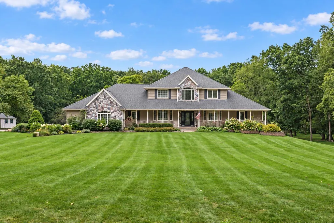
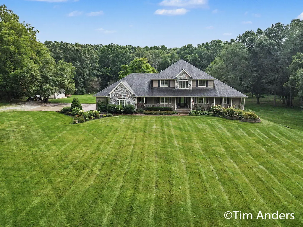
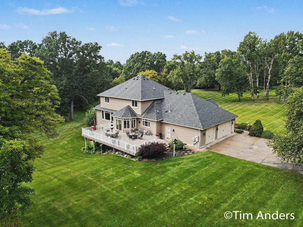
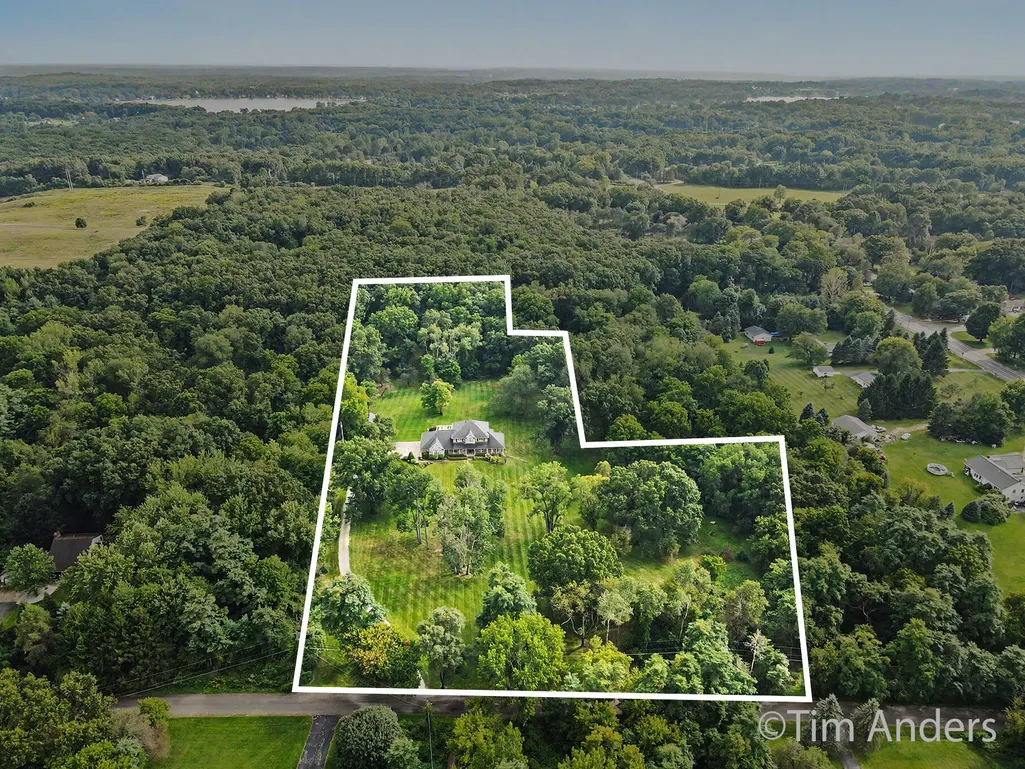
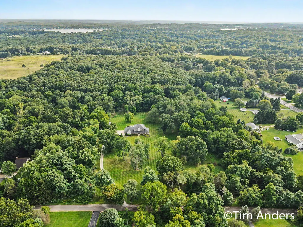
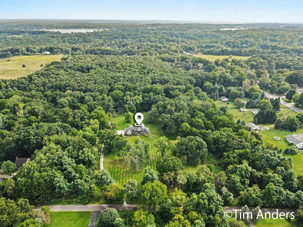
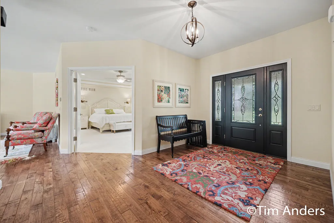
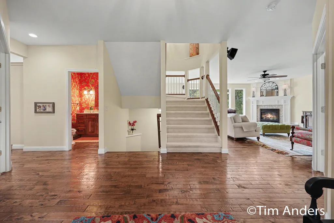
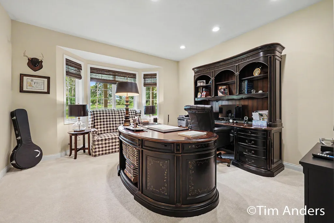
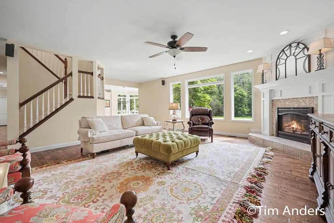
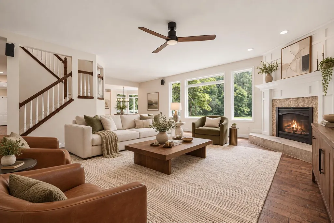
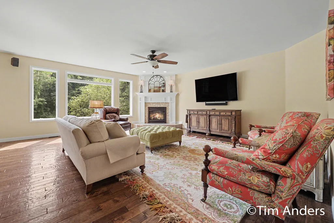
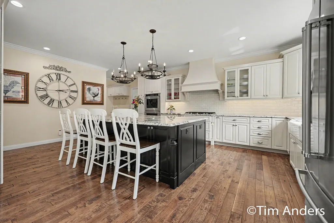
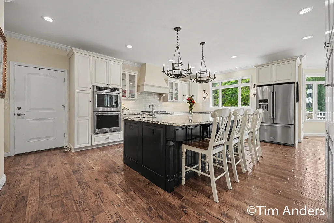
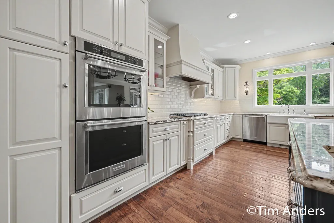
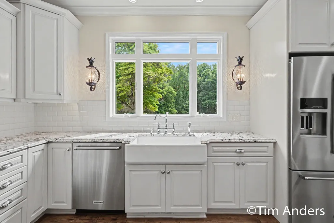
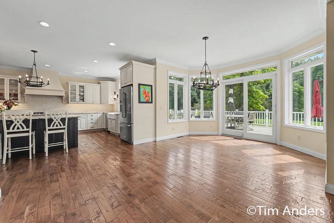
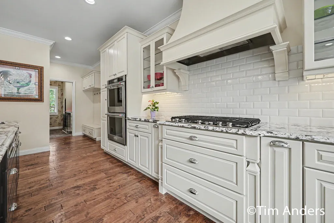
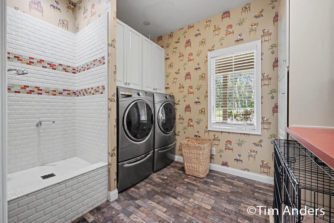
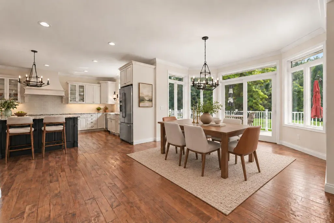
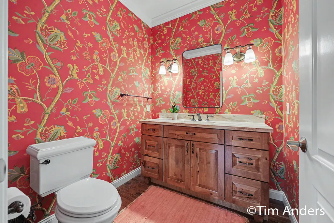
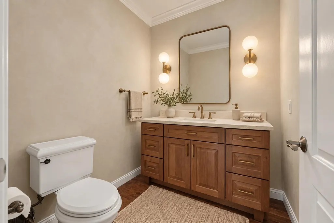
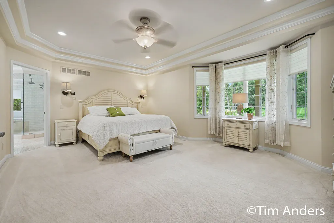
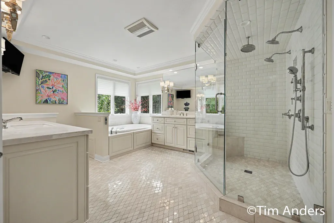
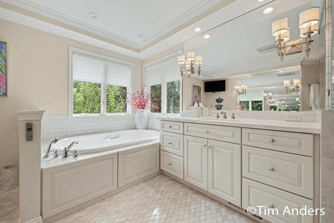
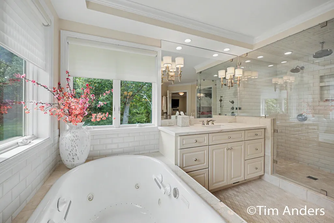
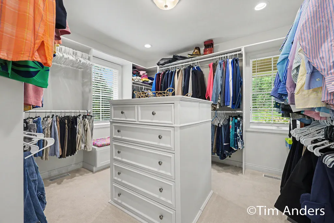
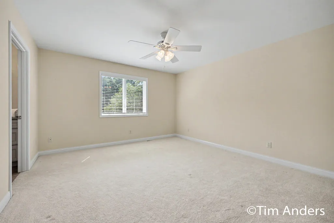
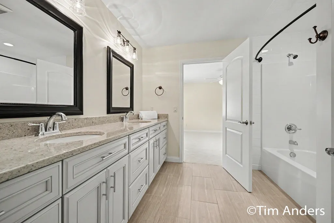
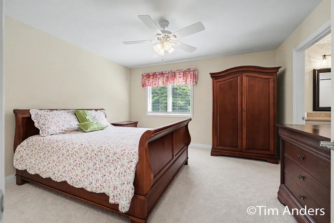
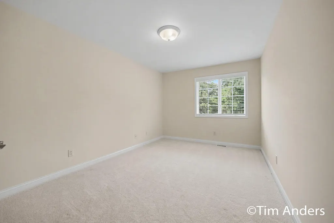
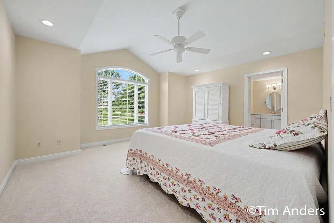
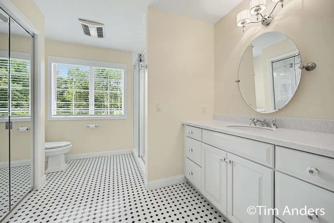
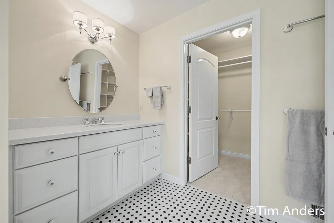
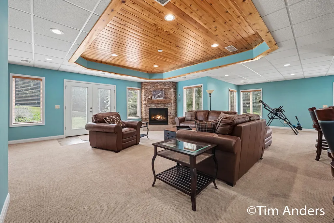
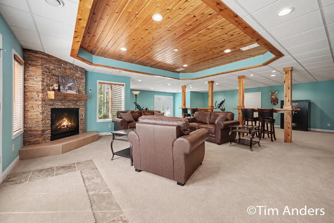
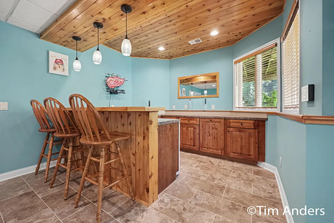
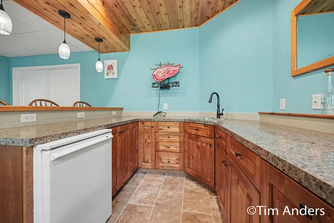
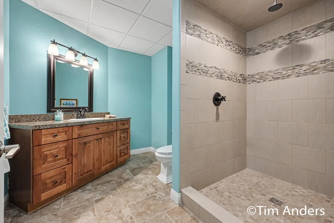
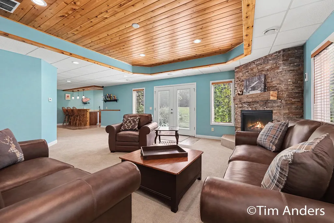
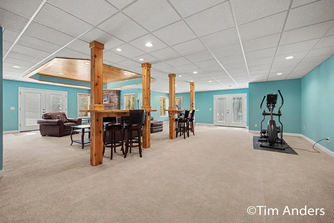
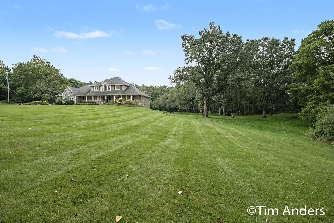
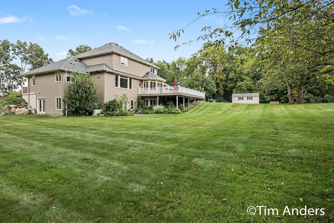
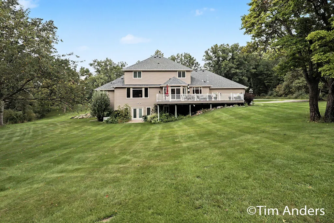
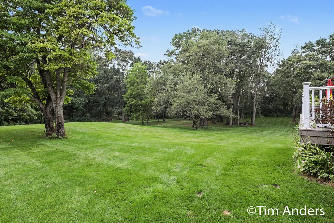
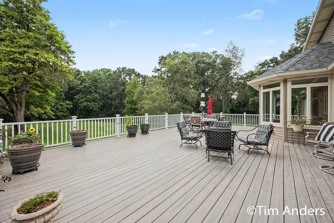
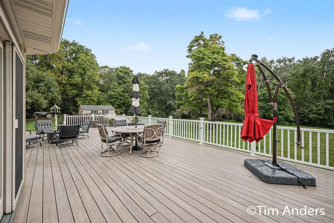
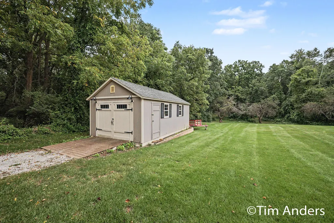
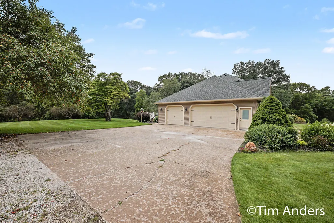
Some homes give you space. This one gives you a lifestyle. Tucked into 10 private acres of rolling hills, mature woods, manicured grounds and a picturesque pond, this 5,500+ sq. ft. custom Rockford retreat feels worlds away while keeping you close to everything that makes this area special. Spend mornings exploring nearby Luton Park, afternoons biking the White Pine Trail or heading into downtown Rockford, and evenings entertaining on the expansive deck overlooking your own wooded escape. Inside, hand-scraped hickory floors set the tone for a warm, refined interior. The chef's kitchen features an oversized granite island and double ovens and opens to a living room anchored by a travertine and marble fireplace with beautiful views of the property. The main-floor primary suite is a retreat of its own with heated marble floors, dual quartz vanities, a Jacuzzi tub, oversized walk-in shower and large walk-in closet. A private office, mudroom, main-floor laundry and dog wash add everydayfunctionality. Upstairs, four additional bedrooms and two full baths offer plenty of room to spread out, including a Jack-and-Jill design. The finished walkout lower level creates another incredible living and entertaining space with room for games, movie nights, gatherings and more, plus a newly finished full bathroom and abundant storage. Outside is where this property really shines. Rolling wooded acreage, a private pond, beautifully maintained grounds and a huge deck create a setting that changes with every season. Add the 3.5-stall garage and easy access to some of Rockford's best trails, recreation and downtown amenities, and Archway offers a rare combination of privacy, space and lifestyle that is increasingly hard to find.
| Price History | |
|---|---|
| 9/9/2026 | Listed $1,649,900 |
General Features
| Sewer | SepticTank |
|---|---|
| Heating | ForcedAir, NaturalGas |
| Cooling | CeilingFans, CentralAir |
| Utilities | NaturalGasConnected, PhoneAvailable, PhoneConnected |
| Possession | ClosePlus30Days |
| Roof | Shingle |
| Appliances | BarFridge, Cooktop, Dishwasher, DoubleOven, Dryer, Humidifier, Microwave, Oven, Refrigerator, Washer, WaterSoftenerOwned |
| Garage Spaces | 3.0 |
| Patio/Porch Features | Covered, Deck, Enclosed, Patio, Porch |
| Architectural Style | Traditional |
| Security Features | SmokeDetectors |
| Construction Materials | Stone, VinylSiding |
| Year Built | 1997 |
| Stories Count | 2 |
| Property Subtype | SingleFamilyResidence |
| Tax Year | 2026 |
| Waterfront Features | Pond |
| County | Kent |
| New Construction | No |
| Property Type | Residential |
| HOA | No |
| Attached Garage | Yes |
| Garage Y/N | Yes |
| Other Structures | Sheds |
| Total Rooms | 9 |
| Full Baths | 4 |
| Status | Active |
| Directions | Myers Lake S of 10 Mile to Archway, E to home |
| City | CannonTownship_Kent |
| Body of Water | Private Pond |
| Senior Community Y/N | No |
| High School District | Rockford |
| Zoning Description | Residential |
| MLS Area | Area41111CannonTwp |
| Lot Size Units | SquareFeet |
| Carport Y/N | No |
| Land Lease Y/N | No |
| Tax Annual Amount | 9690.0 |
| Home Warranty Y/N | No |
| Lease Renewal Y/N | No |
| Additional Parcels Y/N | No |
| Lease Considered Y/N | No |
| Rent Control Y/N | No |
| Virtual Tour | https://www.zillow.com/view-imx/6422169c-431e-4893-af77-0a1e7aa13d31?setAttribution=mls&wl=true&initialViewType=pano&utm_source=dashboard |
| Building Area Units | SquareFeet |
| Living Area Units | SquareFeet |
| Standard Status | Active |
| Occupancy Type | Owner |
| Tax Assessed Value | 317574 |
| Virtual Tour | https://www.zillow.com/view-imx/6422169c-431e-4893-af77-0a1e7aa13d31?setAttribution=mls&wl=true&initialViewType=pano&utm_source=dashboard |
| MobileHomeRemainsYN | No |
| PostalCity | Rockford_Kent |
| Legal Description | PART NEFRL 1/4 COM 1126.25 FT S 0D 19M 25S E ALONG N&S 1/4 LINE FROM N 1/4 COR TH S 83D 03M E 869.84 FT TH N 89D 18M 20S E 60.78 FT TH S 0D 01M 29S W TO S LINE OF N 1/2 NEFRL 1/4 TH WLY ALONG SD S LI |
Interior Features
| Interior Amenities | JettedTub, Pantry, WetBar, WindowTreatments |
|---|---|
| Basement | Finished, Full, WalkOutAccess |
| Flooring | Carpet, CeramicTile, Other, Stone, Tile, Vinyl, Wood |
| Total Fireplaces | 2 |
| Fireplace Features | GasLog, LivingRoom, OtherLocations |
| Basement (Y/N) | Yes |
| Air Conditioning Y/N | Yes |
| Heating Y/N | Yes |
| Window Features | BayWindows, InsulatedWindows, LowEmissivityWindows, Screens |
| Fireplace Y/N | Yes |
| Above Grade Finished Area | 3741.0 |
| Half Baths | 1 |
| Laundry Features | LaundryRoom, MainLevel |
| Total Bedrooms | 5 |
| Below Grade Finished Area | 1935.0 |
| WaterHeaterFuel | NaturalGas |
| Below Grade Finished Area Unit Type | SquareFeet |
| LivingAreaSource | Appraiser |
| Above Grade Finished Area Unit Type | SquareFeet |
| Total Baths | 5 |
Exterior Features
| Exterior Amenities | Garden |
|---|---|
| Vegetation | FruitTrees, Shrubs |
| Parking Features | Asphalt, Attached, GarageDoorOpener, Paved, GarageFacesSide |
| Lot Features | CulDeSac, HillyRavine, Other, Sprinklers, Wooded |
| Water Source | Well |
| Lot Size Area | 438214.0 |
| Foundation Details | Basement |
| Spa | Yes |
| Building Area Total | 7455.0 |
| Lot Dimensions | IRR |
| Lot Size Acres | 10.06 |
| Road Surface Type | Paved |
| Waterfront Y/N | No |
| Road Frontage Type | PrivateRoad |
| Other Equipment | Generator |
| Crops Included Y/N | No |
| Horse Y/N | No |
| Irrigation Water Rights Y/N | No |
Amenities
- Foreclosure
- Views
- Short Sale
- New Construction
- Adult 55+
- Lease To Own
- No HOA Fees
- Furnished
- Primary On Main
- Air Conditioning
- Seller Finance
- Green
- Fixer Upper
- Horse
- Golf
- Fireplace
- Deck
- Garage
- Basement
- Pool
 IDX provided courtesy of Realcomp II Ltd., via Remerica United Realty and The Originating MLS(found above), © 2026 Realcomp II Ltd. Shareholders. Shareholders. The information being provided is for consumers personal, non-commercial use and may not be used for any purpose other than to identify prospective properties consumers may be interested in purchasing.
Data is updated as of September 13, 2026 6:40 PM UTC Information deemed reliable but not guaranteed.
The data relating to real estate on this web site comes in part from the Internet Data Exchange (IDX) Program of Realcomp Ltd
Property vs Single Family Average in 49341
Price
Taxes
Year Built
