
Price Reduction - Golf Course
Address
21991 Huron River Drive, Huron Twp, MI
Price
$ 269,900
Property Attributes
- ID#61050219308
- TypeSingle Family
- Listing Status Active
- CountyWAYNE
- CityHuron Twp
- AreaHuron Twp
- NeighborhoodCENTRAL RES ACREAGE
- Zip48164
- StyleRanch
- Year Built1971
- Taxes$ 3756
- Price$ 269,900
- Bedrooms3
- Full Bathrooms2
- Half Bathrooms0
- Sqr Footage1460
- Lot Size0.4 Acres
Data Source:
RealComp
Property Description
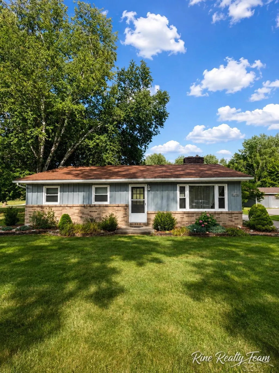
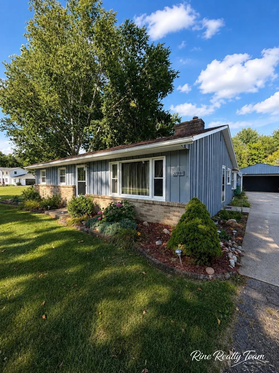
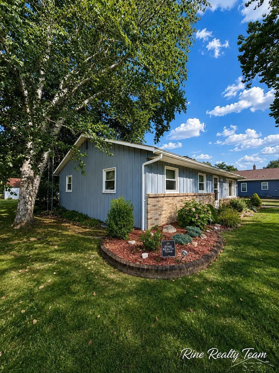
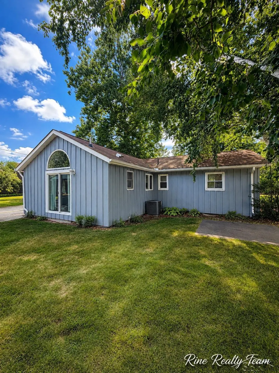
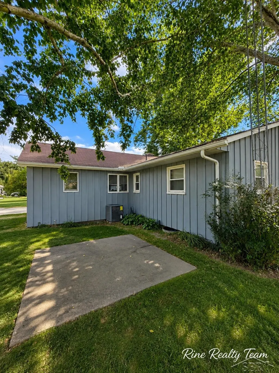
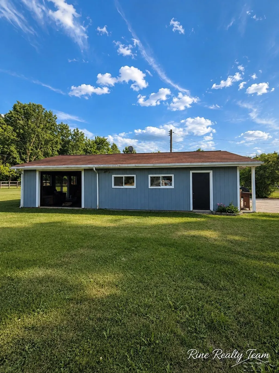
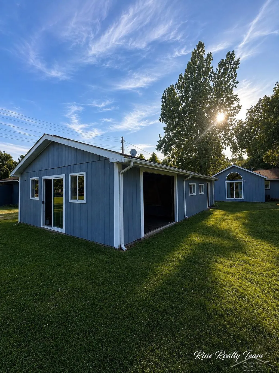
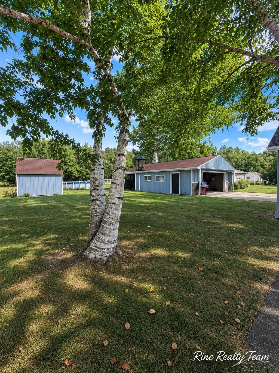
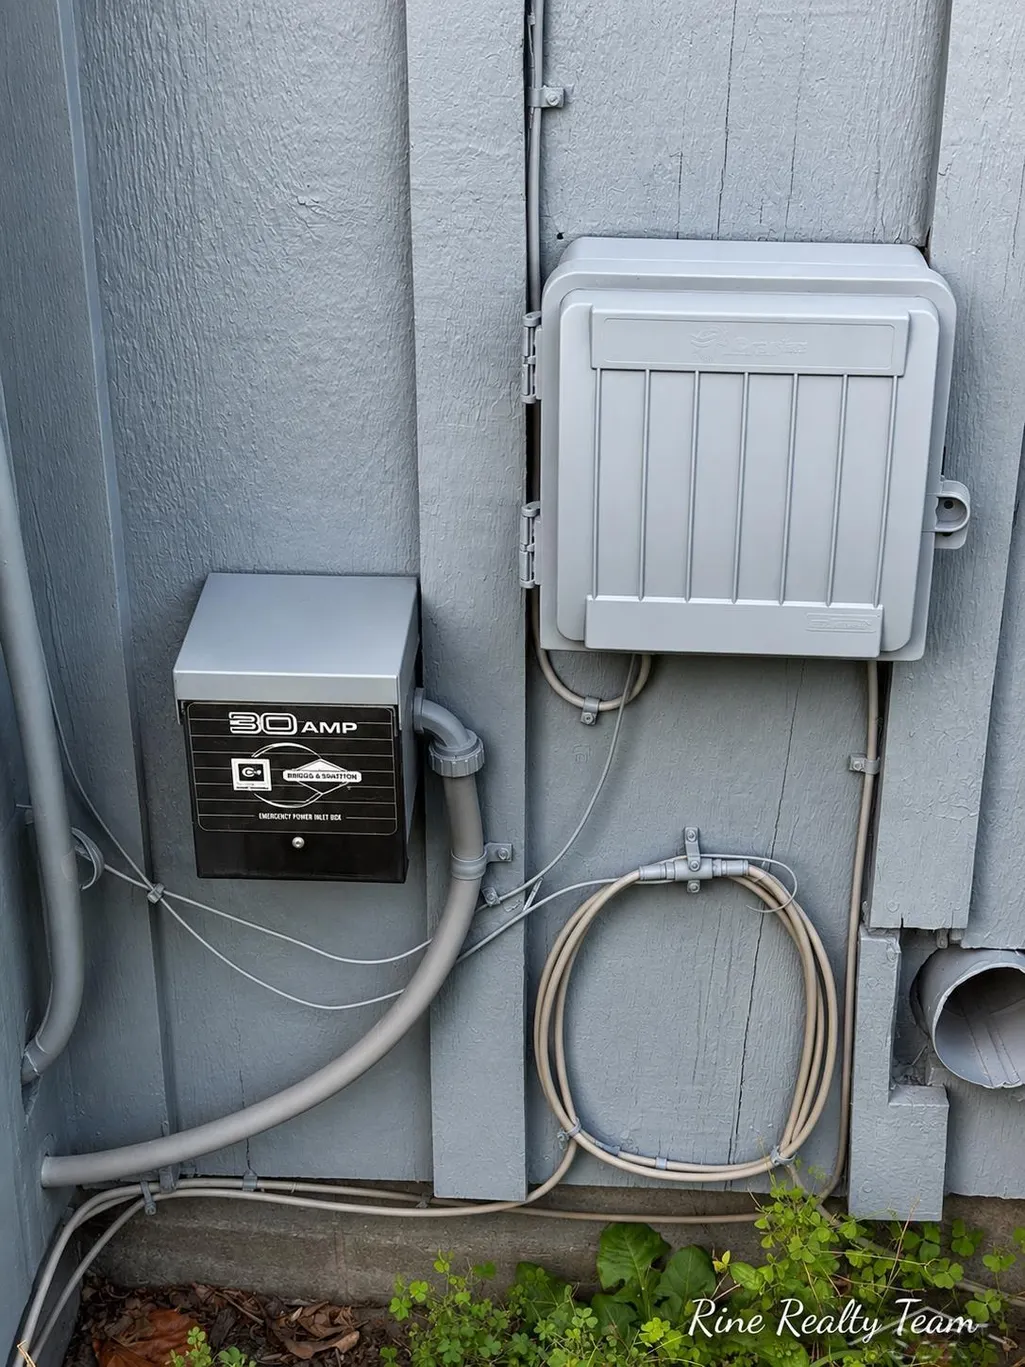
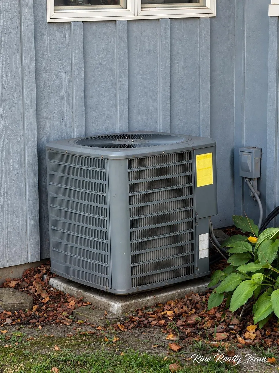
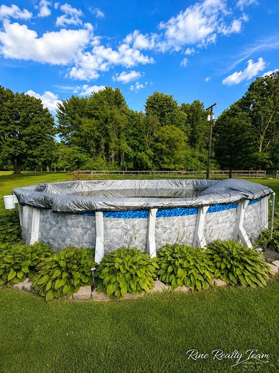
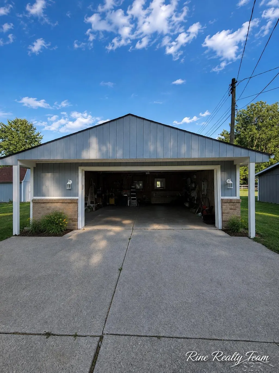
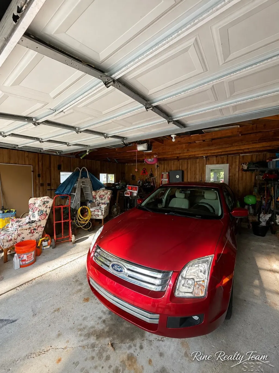
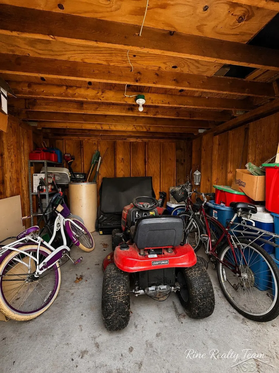
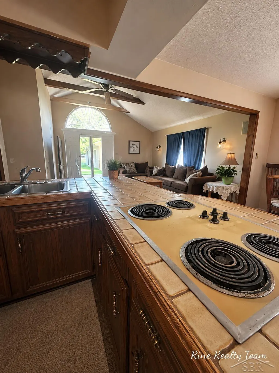
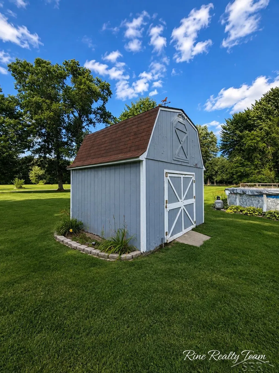
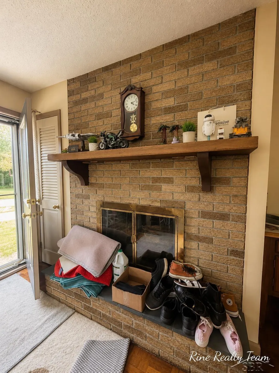
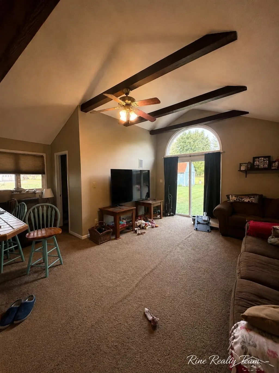
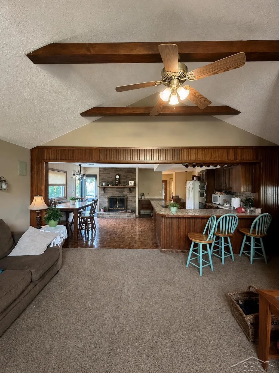
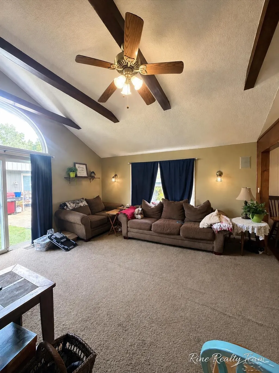
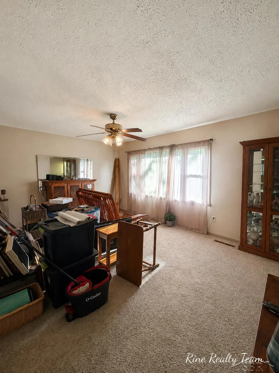
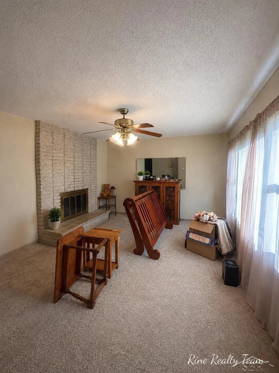
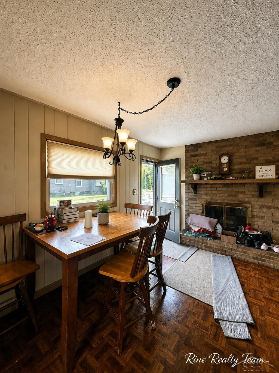
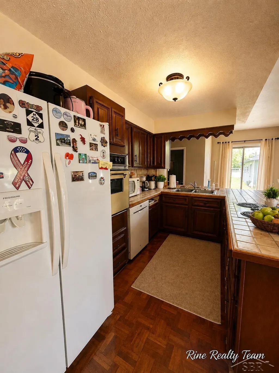
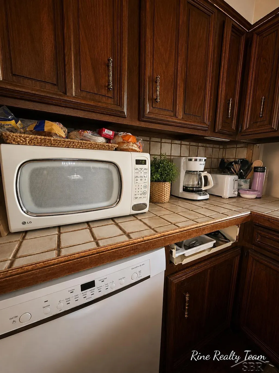
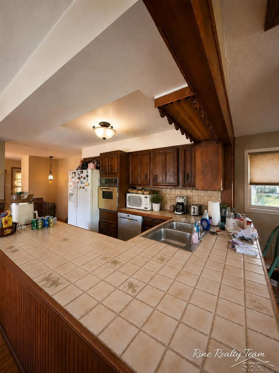
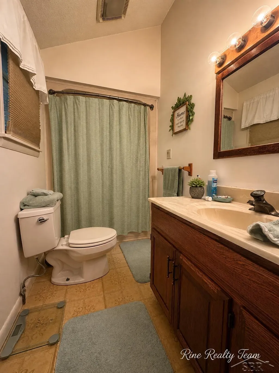
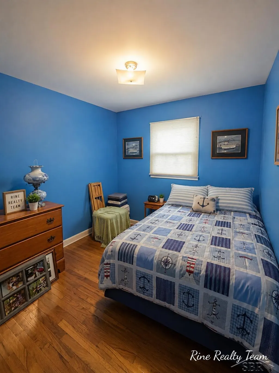
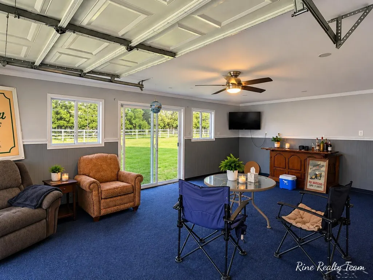
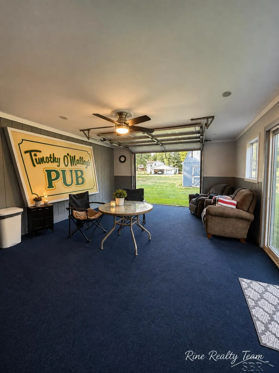
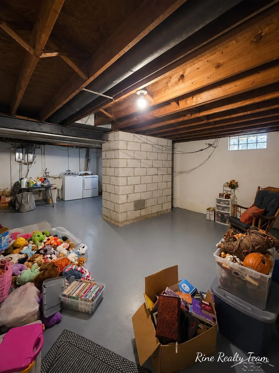
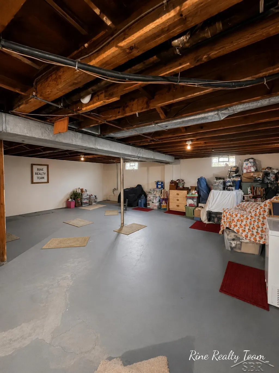
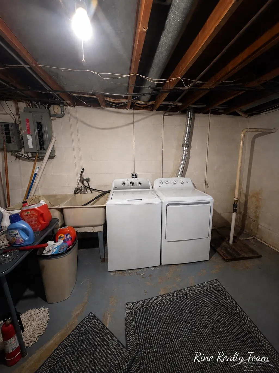
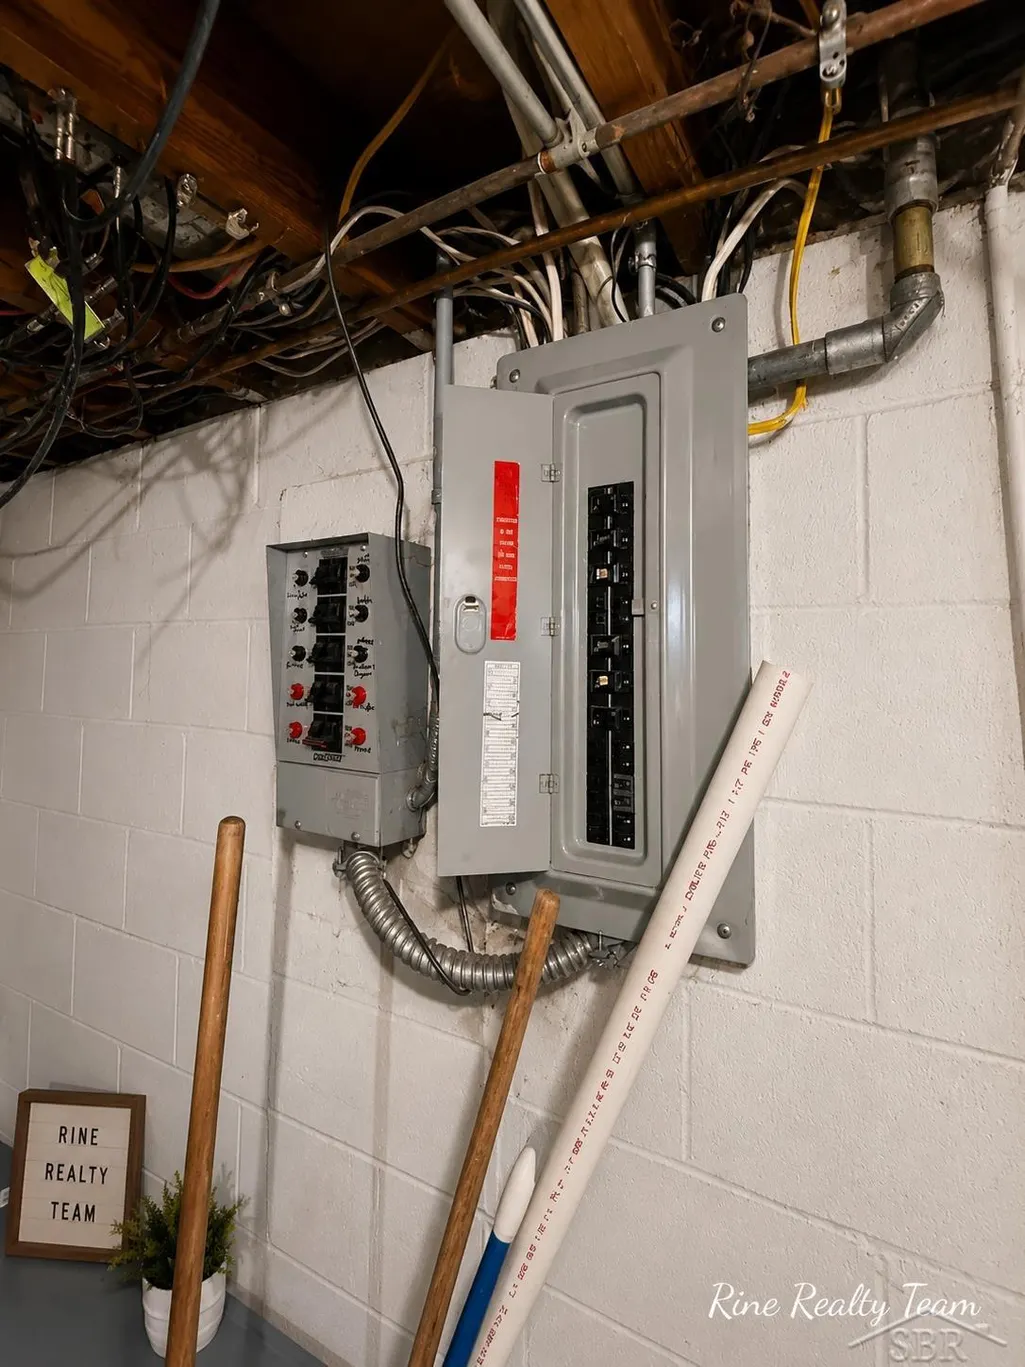
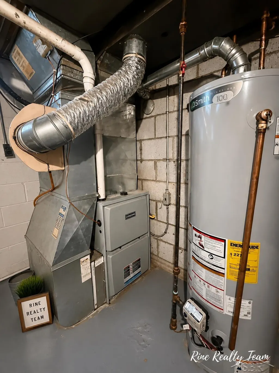
Welcome to a property that offers far more than meets the eye! This 3-bedroom, 2-full-bath ranch offers approximately 1,470 sq ft of living space on a generous .40-acre lot directly across from Willow Metropark Golf Course. Inside, you'll find real hardwood floors, two wood-burning fireplaces, and a kitchen featuring unique custom tile countertops. The home could benefit from some cosmetic updating and fresh paint, giving the next owner a great opportunity to add their own style while building on the home's existing character. Major mechanical improvements include a newer furnace, central air, and water heater, plus a generator hookup for added convenience. The full unfinished basement includes laundry and provides plenty of additional storage and usable space. Outside, the property really shines with an above-ground pool and all pool supplies included, a nice-sized storage shed, a large blank concrete pad ready for your ideas, and a long driveway offering plenty of parking. The oversized 720 sq ft detached 2-car garage is a standout feature, with approximately 350 sq ft of the rear portion finished into an awesome man cave/hangout space featuring its own garage door and glass sliding doors-ideal for entertaining, hobbies, a game room, workshop, or recreational space. With Willow Metropark Golf Course as your neighbor across the street and Huron High School nearby, this property offers a hard-to-find combination of location, character, space, storage, and versatility. Bring your vision, add your finishing touches, and make this one your own!
| Price History | |
|---|---|
| 8/21/2026 | Listed $279,900 |
| 9/12/2026 | 4$269,900 |
General Features
| Sewer | SepticTank |
|---|---|
| Heating | ForcedAir, NaturalGas |
| Cooling | CeilingFans, CentralAir |
| Possession | ClosePlus30Days |
| Appliances | Dishwasher, Oven, Range |
| Garage Spaces | 2.0 |
| Architectural Style | Ranch |
| Pool Features | AboveGround |
| Construction Materials | WoodSiding |
| Year Built | 1971 |
| Levels | One |
| Property Subtype | SingleFamilyResidence |
| Tax Year | 2025 |
| County | Wayne |
| New Construction | No |
| Property Type | Residential |
| HOA | Yes |
| Attached Garage | Yes |
| Subdivision Name | CENTRAL RES ACREAGE |
| Garage Y/N | Yes |
| Other Structures | SecondGarage |
| Total Rooms | 10 |
| Full Baths | 2 |
| Status | Active |
| City | HuronCharterTownship_Wayne |
| Disclosures | NoEncroachment, TaxesHomesteadExempt |
| Senior Community Y/N | No |
| High School District | Huron |
| MLS Area | Area05161HuronTwp |
| Carport Y/N | No |
| Land Lease Y/N | No |
| Tax Annual Amount | 3756.0 |
| Home Warranty Y/N | No |
| Lease Renewal Y/N | No |
| Additional Parcels Y/N | No |
| Lease Considered Y/N | No |
| Rent Control Y/N | No |
| Standard Status | Active |
| Tax Assessed Value | 85853 |
| MobileHomeRemainsYN | No |
| PostalCity | NewBoston_Wayne |
| Legal Description | 15T2A THAT PT OF THE SW 1/4 OF SEC 15 T4SR9E DESC AS BEG AT A PTE ON THE E AND W 1/4 SEC LINE DIST S89DEG 12M 25S E 296.60FT FROM THE W 1/4 COR OF SEC 15 AND PROC TH S2DEG 55M 50S W ALONG THE CL OF H |
Interior Features
| Basement | Block, SumpPump |
|---|---|
| Fireplace Features | FamilyRoom, LivingRoom |
| Basement (Y/N) | Yes |
| Air Conditioning Y/N | Yes |
| Heating Y/N | Yes |
| Fireplace Y/N | Yes |
| Above Grade Finished Area | 1460.0 |
| Total Bedrooms | 3 |
| Below Grade Finished Area | 0.0 |
| Above Grade Finished Area Source | PublicRecords |
| Above Grade Finished Area Unit Type | SquareFeet |
| Total Baths | 2 |
Exterior Features
| Parking Features | TwoCarGarage, Attached |
|---|---|
| Water Source | Well |
| Foundation Details | Basement, Block, Slab |
| Spa | No |
| Lot Dimensions | 266'x69'x296'x265'x290' |
| Lot Size Acres | 0.4 |
| Waterfront Y/N | No |
| Crops Included Y/N | No |
| Horse Y/N | No |
| Irrigation Water Rights Y/N | No |
Amenities
- Foreclosure
- Views
- Short Sale
- New Construction
- Adult 55+
- Lease To Own
- No HOA Fees
- Furnished
- Primary On Main
- Air Conditioning
- Seller Finance
- Green
- Fixer Upper
- Horse
- Golf
- Fireplace
- Deck
- Garage
- Basement
- Pool
 IDX provided courtesy of Realcomp II Ltd., via Remerica United Realty and The Originating MLS(found above), © 2026 Realcomp II Ltd. Shareholders. Shareholders. The information being provided is for consumers personal, non-commercial use and may not be used for any purpose other than to identify prospective properties consumers may be interested in purchasing.
Data is updated as of September 12, 2026 5:52 PM UTC Information deemed reliable but not guaranteed.
The data relating to real estate on this web site comes in part from the Internet Data Exchange (IDX) Program of Realcomp Ltd
Property vs Single Family Average in 48164
Price
Taxes
Year Built
Visits
