
New Construction
Address
55611 Bay Oaks Court, Shelby Twp, MI
Price
$ 667,758
Property Attributes
- ID#58050214451
- TypeSingle Family
- Listing Status Active
- CountyMACOMB
- CityShelby Twp
- AreaShelby Twp
- NeighborhoodPRESTON CORNERS MANORS
- Zip48315
- StyleRanch
- Year Built2026
- Taxes$ 2748
- Price$ 667,758
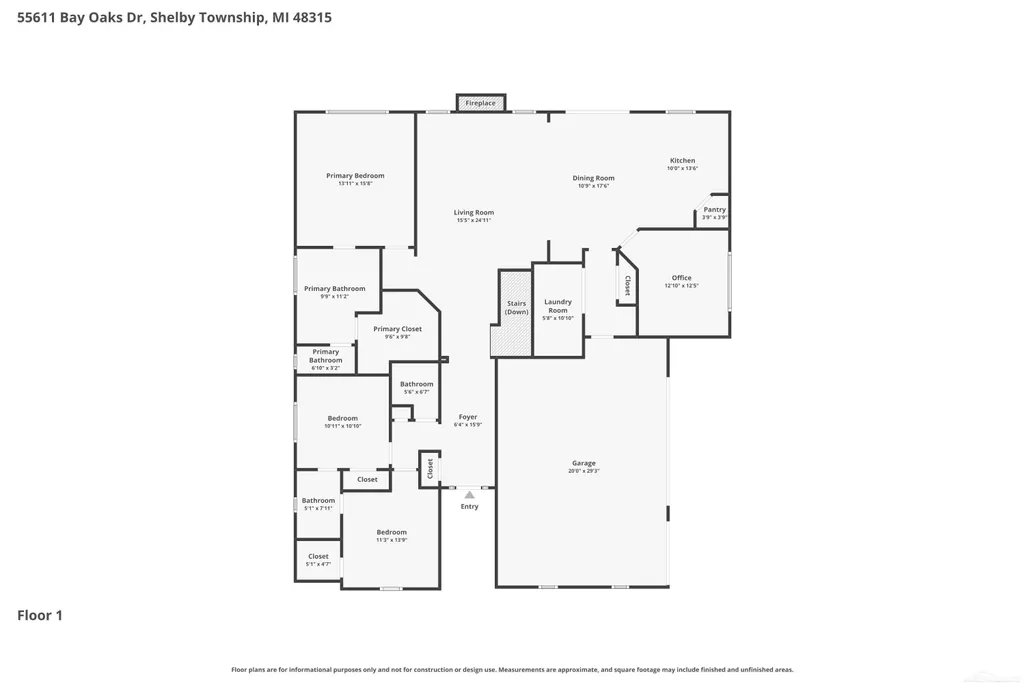
- Bedrooms3
- Full Bathrooms2
- Half Bathrooms1
- Sqr Footage2207
- Lot Size0.24 Acres
Data Source:
RealComp
Property Description
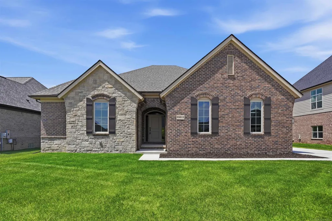
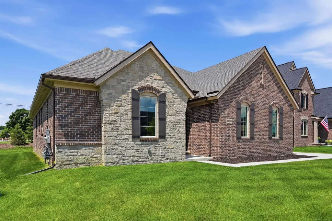
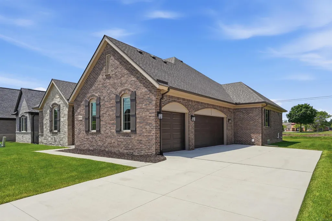
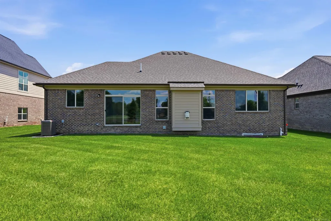
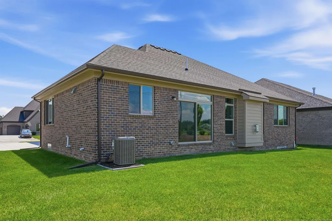
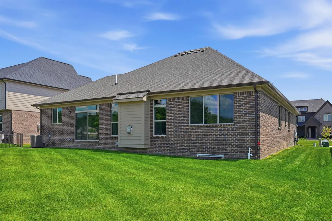
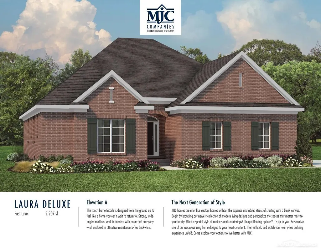
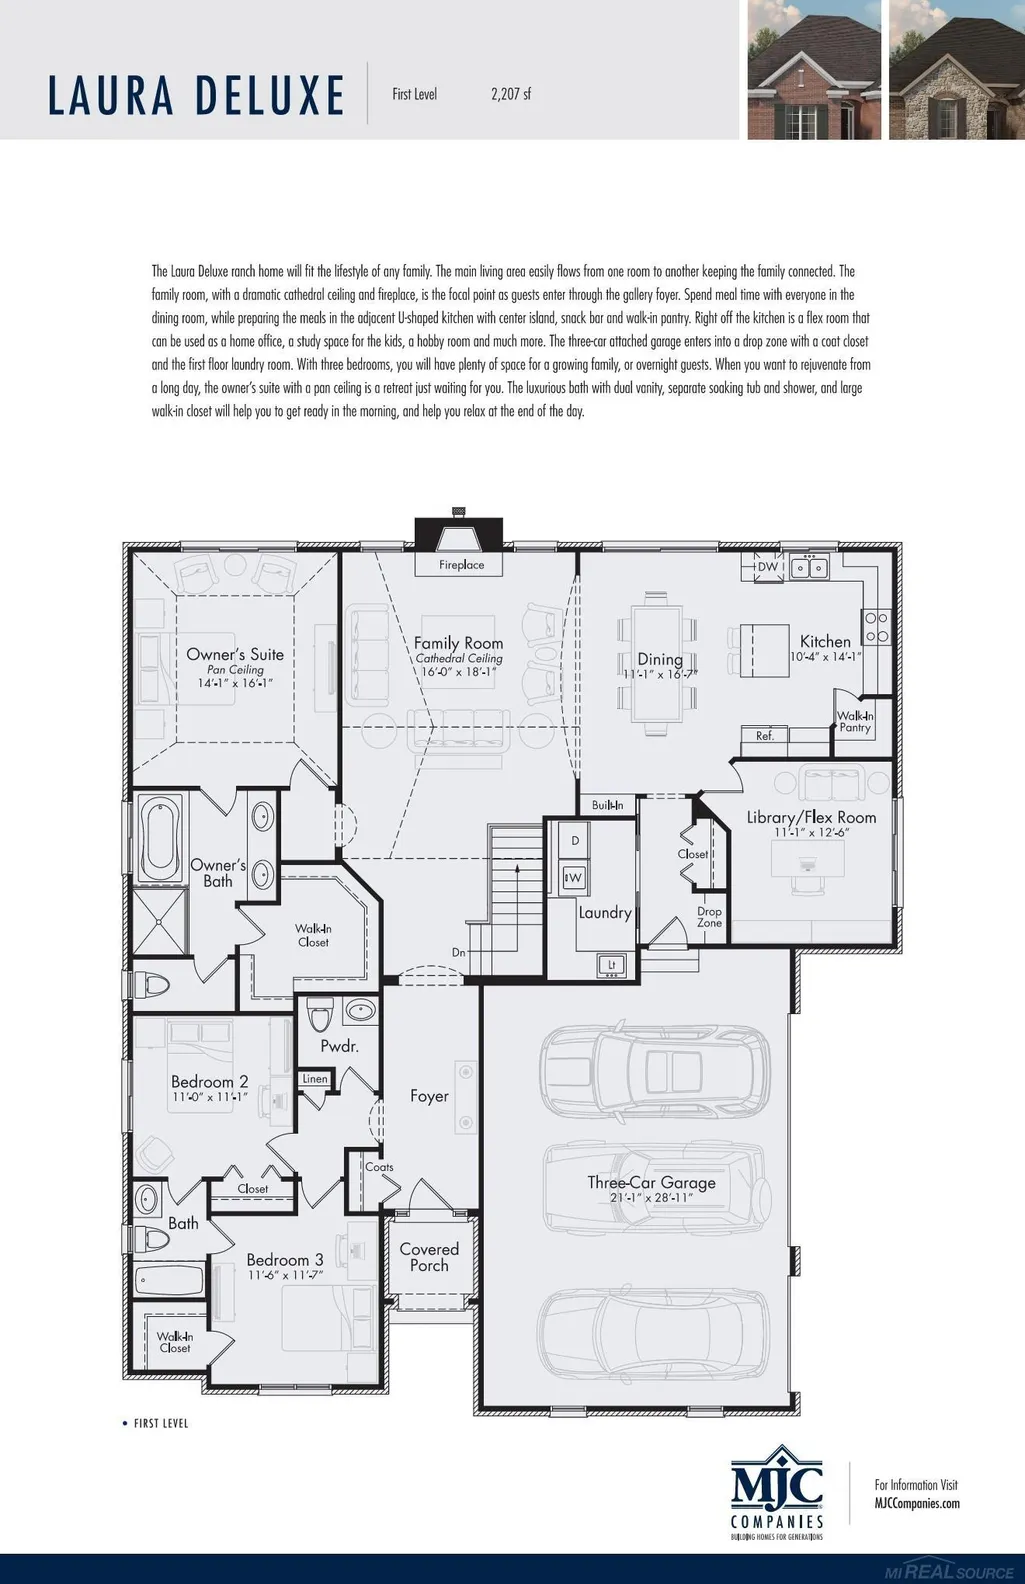
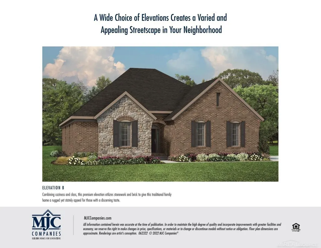
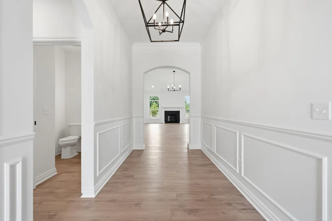
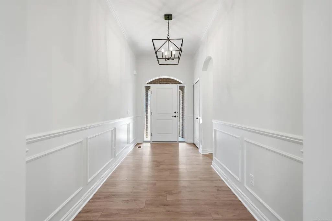
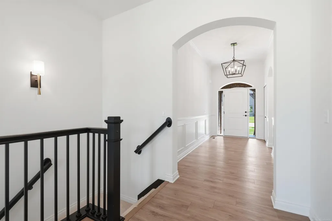
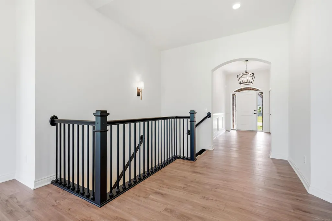
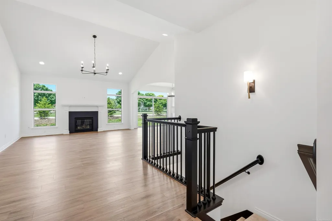
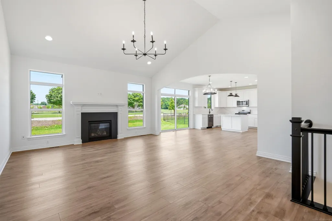
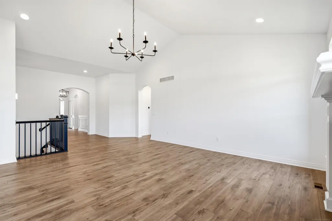
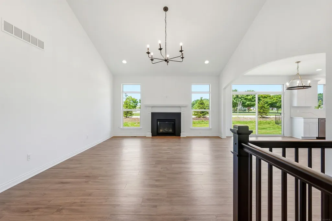
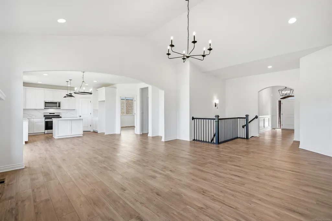
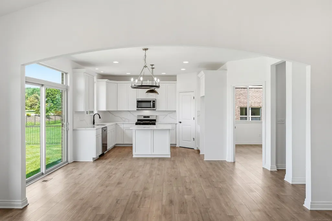
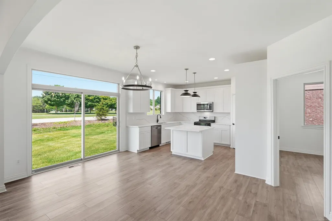
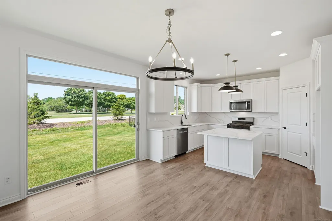
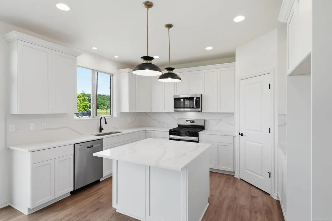
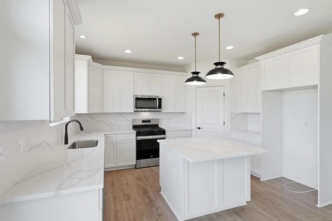
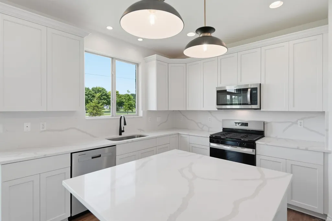
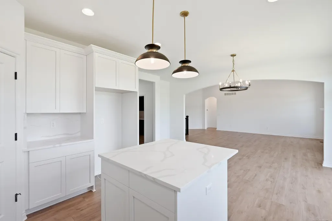
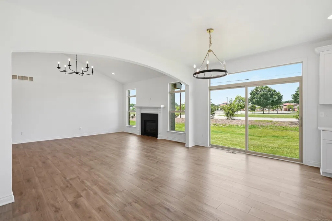
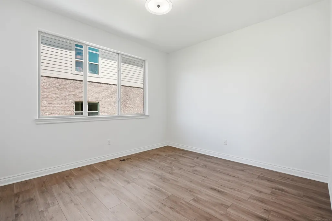
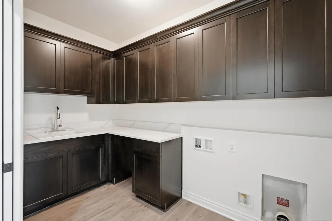
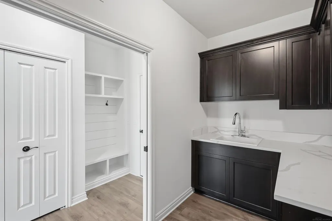
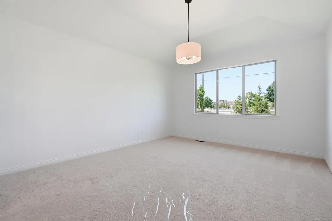
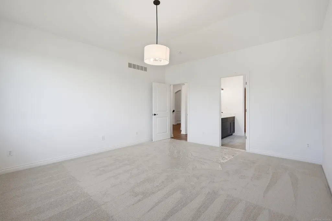
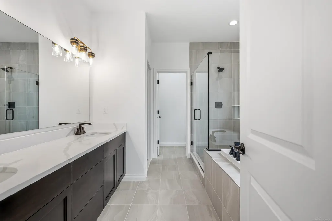
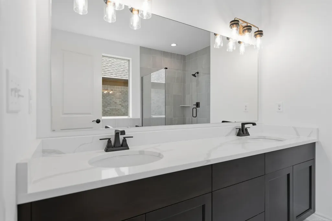
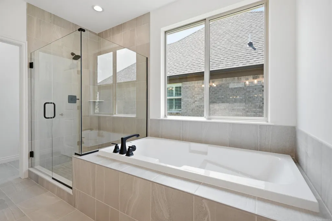
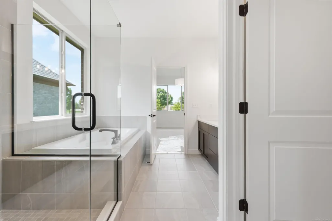
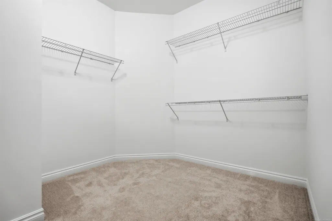
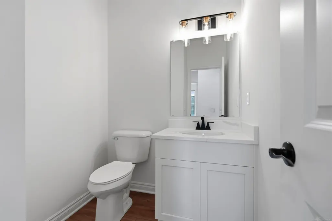
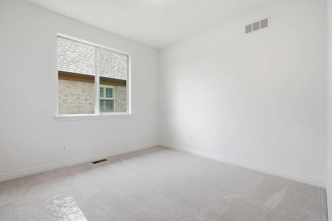
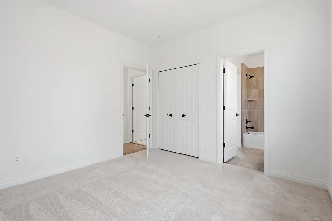
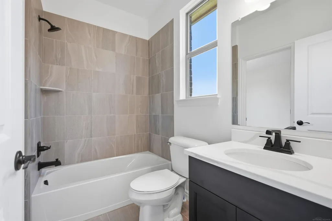
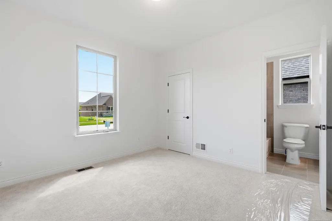
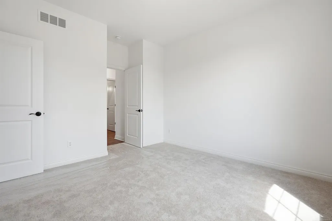
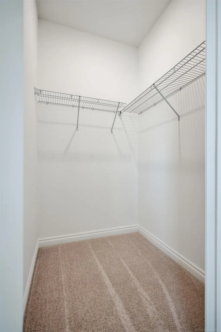
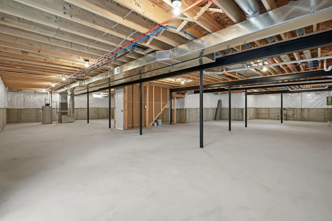
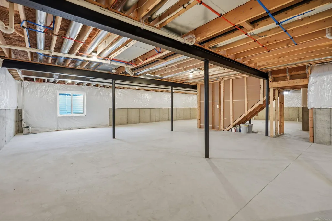
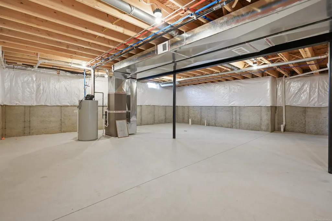
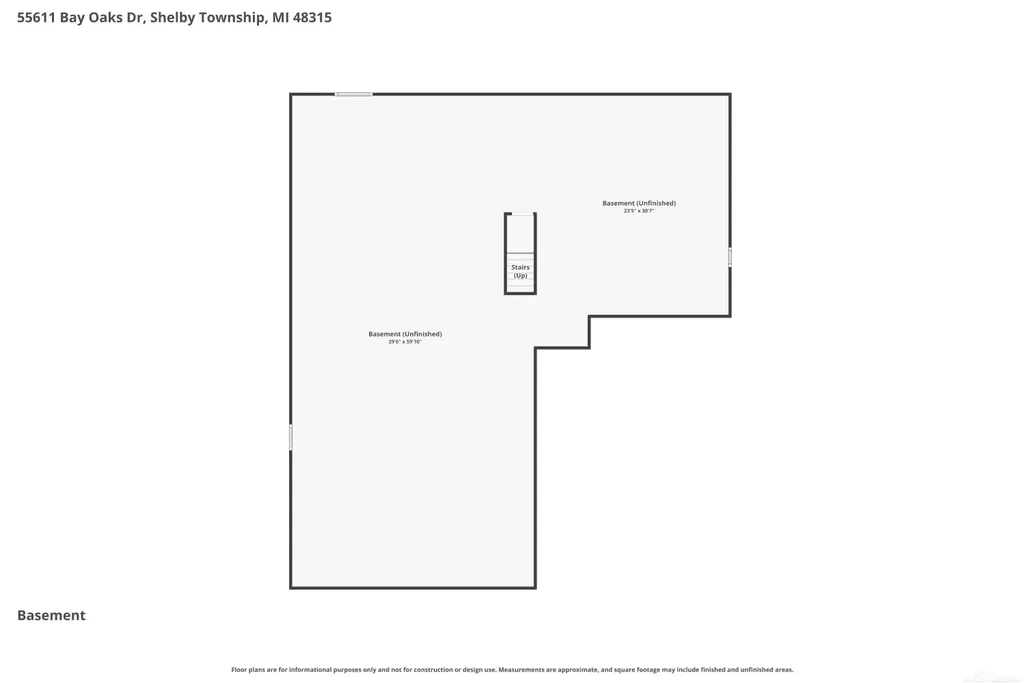
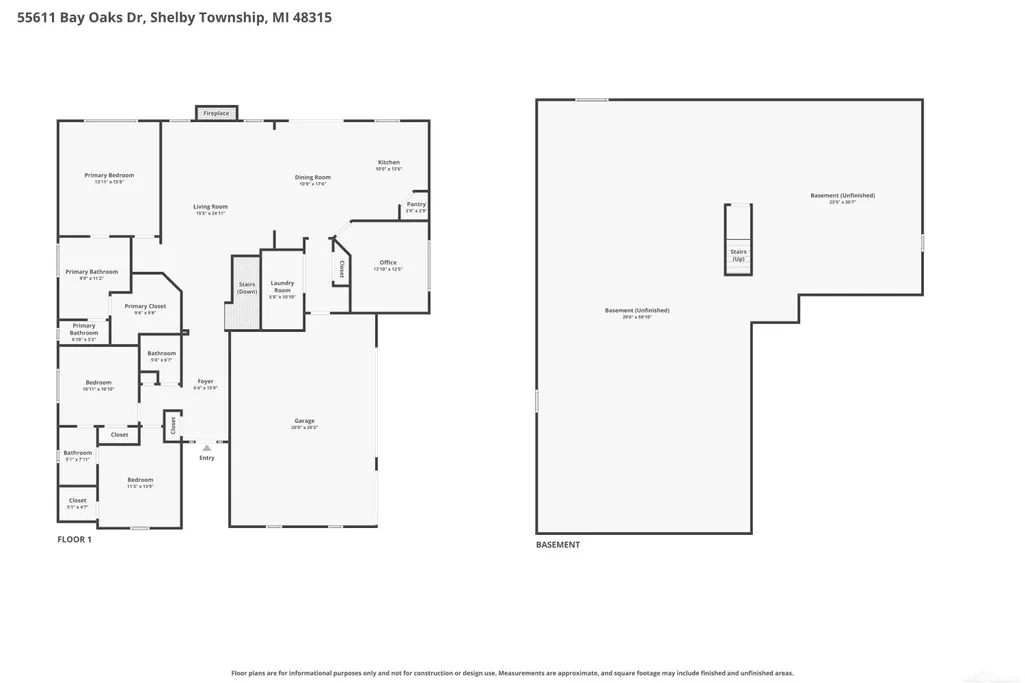
Beautiful new construction ranch home in Preston Corners Manors in Shelby Township. The Laura Deluxe is a stunning property that promises the perfect blend of comfort and elegance. Well-appointed open floor plan, full basement and a 3-car side-loading attached garage. With 3 spacious bedrooms, a library/home office, and 2 1/2 baths, this home has plenty of room for your family to grow and thrive. Large open kitchen with a central island and granite countertops. Two pendant lights over kitchen island. Stainless steel gas Whirlpool range, dishwasher and microwave. Upgraded cabinetry throughout. Expansive walk-in closet in owner's suite. Oak flooring in kitchen, nook, mud hall, powder room and foyer. Quartz countertops in all baths and laundry room. Slate surround at fireplace with mantel. Custom light fixture package from Pine Tree Lighting. Mud hall bench with cubbies. Matte black door hardware. Upgraded carpet pad. Low E insulated Windsor Next Dimension Pro vinyl windows with screens. Sod and sprinklers. High-efficiency furnace, central air, programmable thermostat with air cycler. Nelson energy sealant package, Tremco Watchdog basement waterproofing and 10-year structural warranty. Three-piece rough plumb at basement. Photos are of this home. Equal Housing Opportunity.
| Price History | |
|---|---|
| 7/11/2026 | Listed $667,758 |
General Features
| Sewer | PublicSewer |
|---|---|
| Heating | ForcedAir, NaturalGas |
| Possession | AtClose |
| HOA Fee | 1200.0 |
| Garage Spaces | 3.0 |
| Patio/Porch Features | Porch |
| Architectural Style | Ranch |
| Pool Features | None |
| Construction Materials | Brick, VinylSiding |
| Pets Allowed | Yes |
| Year Built | 2026 |
| Levels | One |
| Property Subtype | SingleFamilyResidence |
| Assoc Fee Paid Per | Annually |
| County | Macomb |
| New Construction | Yes |
| Property Type | Residential |
| HOA | Yes |
| Attached Garage | Yes |
| Subdivision Name | PRESTON CORNERS MANORS |
| Garage Y/N | Yes |
| Total Rooms | 7 |
| Full Baths | 2 |
| Status | Active |
| City | ShelbyCharterTownship_Macomb |
| Disclosures | TaxesNotHomesteadExempt |
| Association Name | 5868403416 |
| Senior Community Y/N | No |
| High School District | Utica |
| Zoning Description | Residential |
| MLS Area | Area03071ShelbyTwp |
| Carport Y/N | No |
| Land Lease Y/N | No |
| Tax Annual Amount | 2748.36 |
| Home Warranty Y/N | No |
| Property Condition | NewConstruction, QuickDeliveryHome, UnderConstruction |
| Lease Renewal Y/N | No |
| Additional Parcels Y/N | No |
| Lease Considered Y/N | No |
| Rent Control Y/N | No |
| Virtual Tour | https://www.zillow.com/view-imx/e91090d5-6575-49b6-abdf-0452073f706b?setAttribution=mls&wl=true&initialViewType=pano&utm_source=dashboard |
| Standard Status | Active |
| Virtual Tour | https://www.zillow.com/view-imx/e91090d5-6575-49b6-abdf-0452073f706b?setAttribution=mls&wl=true&initialViewType=pano&utm_source=dashboard |
| MobileHomeRemainsYN | No |
| PostalCity | ShelbyTwp_Macomb |
| Legal Description | Unit 9 Preston Corners Manors Part of the NW 1/4 of Sec 1, T3N., R12E, Shelby Twp., Macomb County, Michigan |
Interior Features
| Basement | Concrete, Full |
|---|---|
| Fireplace Features | FamilyRoom |
| Basement (Y/N) | Yes |
| Air Conditioning Y/N | No |
| Heating Y/N | Yes |
| Fireplace Y/N | Yes |
| Above Grade Finished Area | 2207.0 |
| Half Baths | 1 |
| Total Bedrooms | 3 |
| Below Grade Finished Area | 0.0 |
| WaterHeaterFuel | NaturalGas |
| Above Grade Finished Area Source | Measured |
| Above Grade Finished Area Unit Type | SquareFeet |
| Total Baths | 3 |
Exterior Features
| Parking Features | ThreeCarGarage, Attached, DirectAccess, ElectricityinGarage, SideEntrance |
|---|---|
| Lot Features | Sprinklers |
| Water Source | Public |
| Foundation Details | Basement |
| Spa | No |
| Lot Dimensions | 80x130 |
| Lot Size Acres | 0.24 |
| Road Surface Type | Paved |
| Waterfront Y/N | No |
| Crops Included Y/N | No |
| Horse Y/N | No |
| Irrigation Water Rights Y/N | No |
Amenities
- Foreclosure
- Views
- Short Sale
- New Construction
- Adult 55+
- Lease To Own
- No HOA Fees
- Furnished
- Primary On Main
- Air Conditioning
- Seller Finance
- Green
- Fixer Upper
- Horse
- Golf
- Fireplace
- Deck
- Garage
- Basement
- Pool
 IDX provided courtesy of Realcomp II Ltd., via Remerica United Realty and The Originating MLS(found above), © 2026 Realcomp II Ltd. Shareholders. Shareholders. The information being provided is for consumers personal, non-commercial use and may not be used for any purpose other than to identify prospective properties consumers may be interested in purchasing.
Data is updated as of September 15, 2026 2:57 PM UTC Information deemed reliable but not guaranteed.
The data relating to real estate on this web site comes in part from the Internet Data Exchange (IDX) Program of Realcomp Ltd
Property vs Single Family Average in 48315
Price
Taxes
Year Built
Visits
