
Views
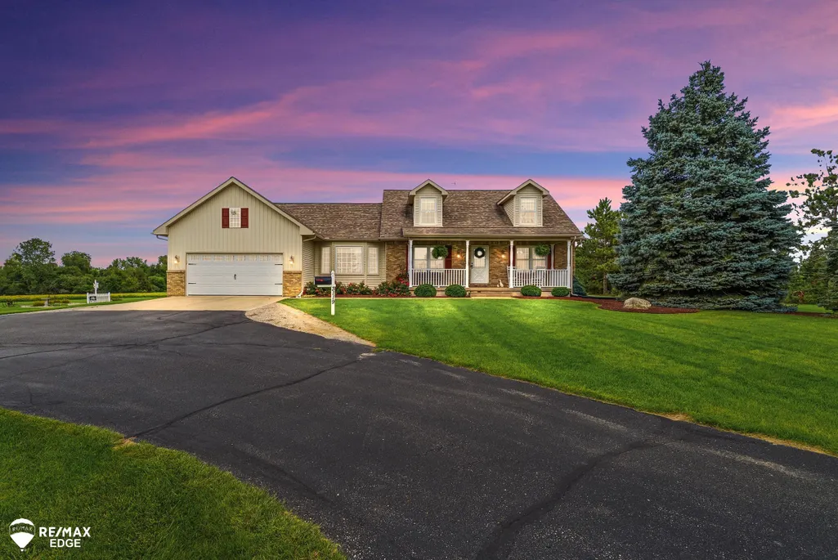
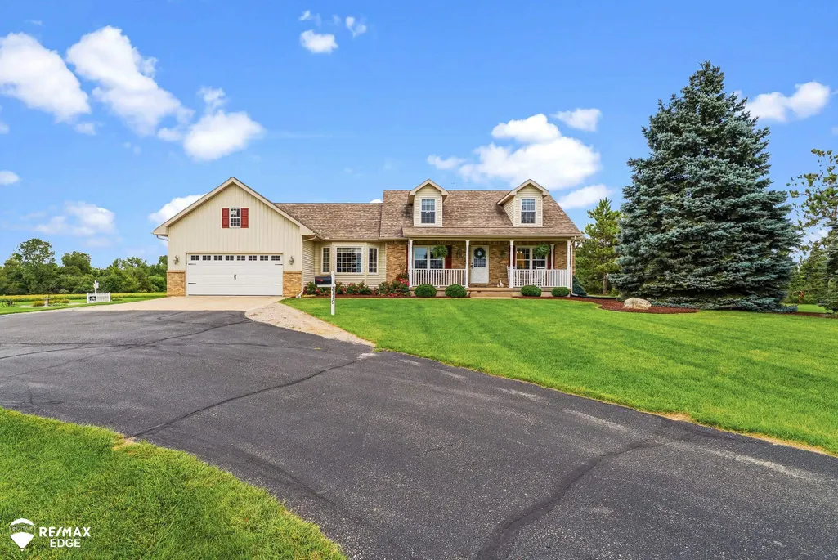
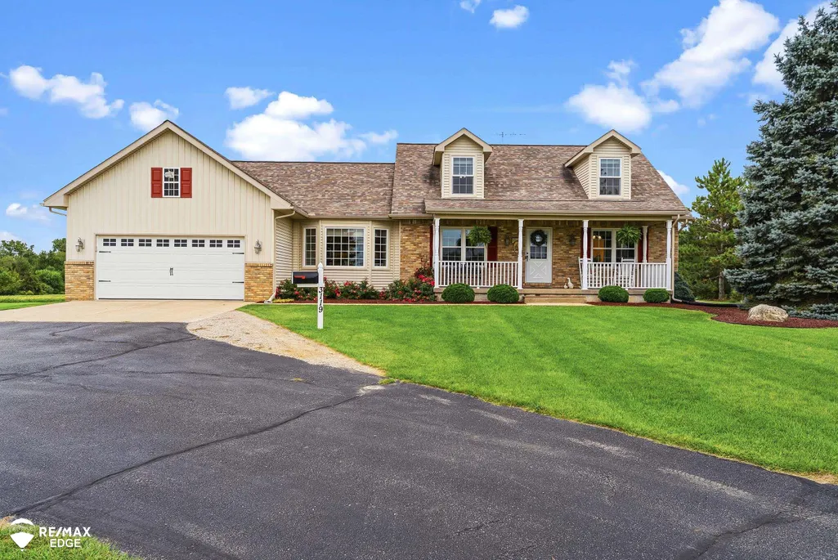
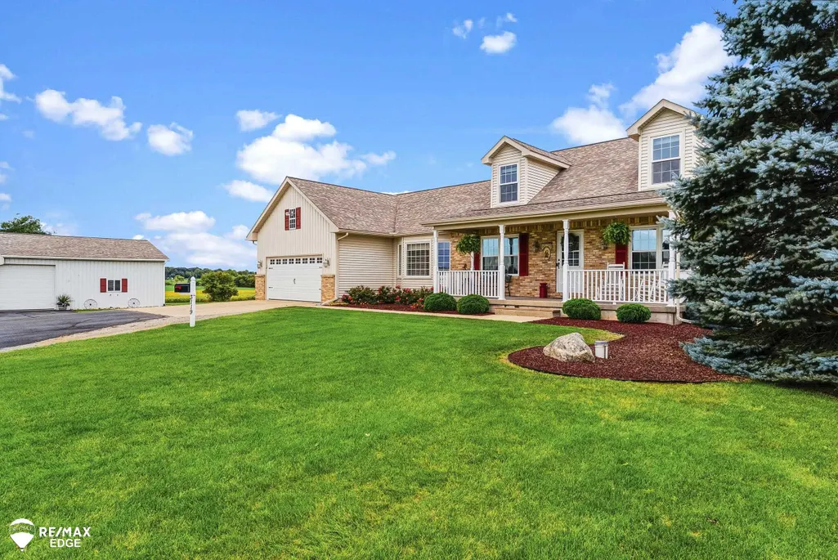
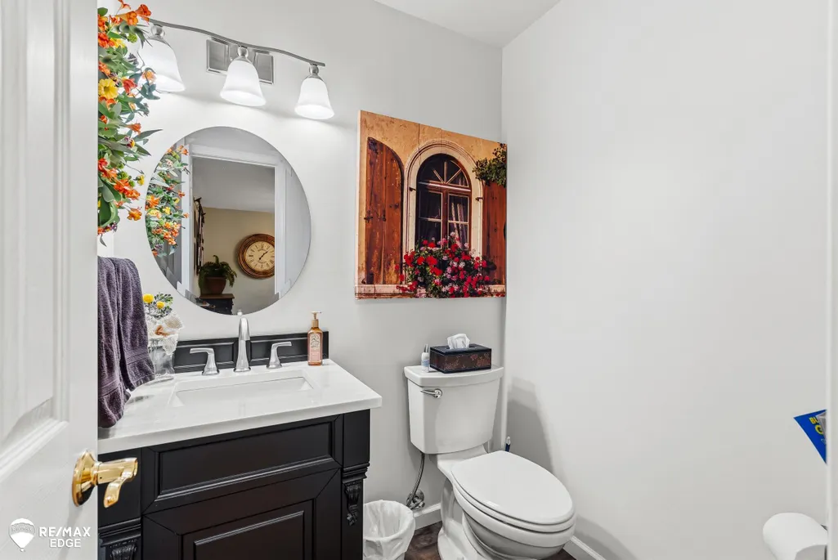
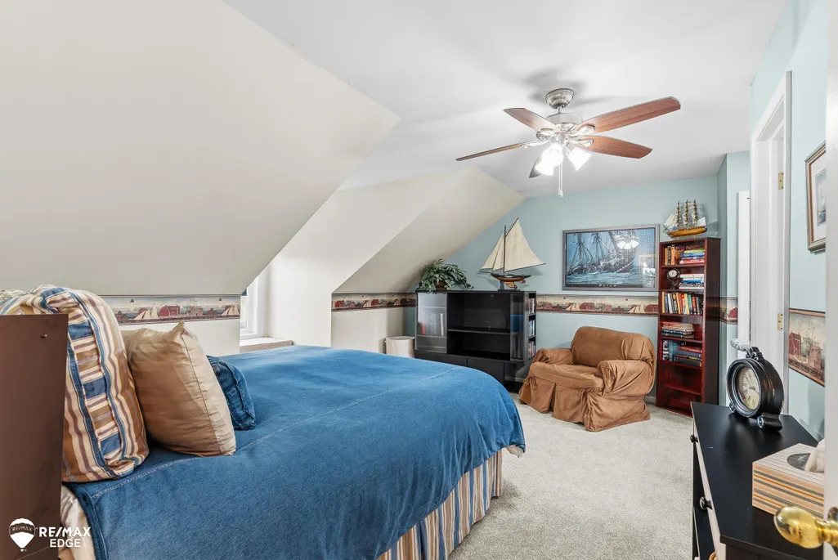
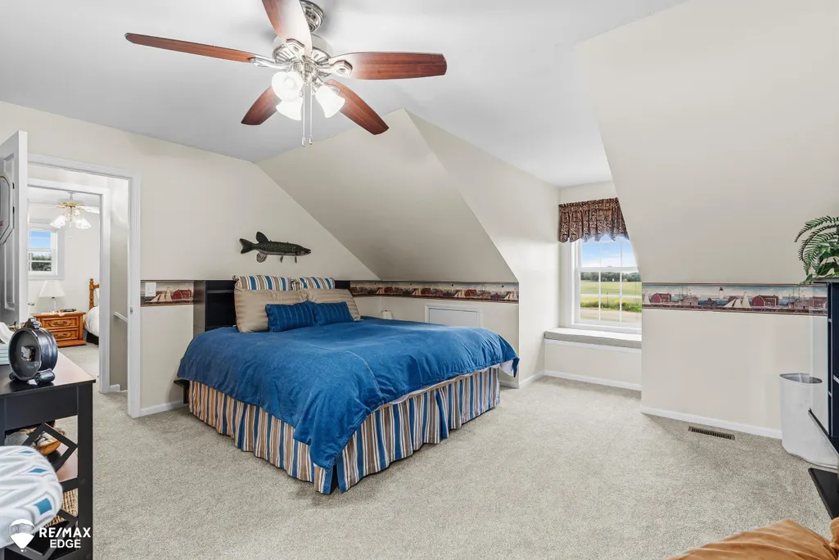
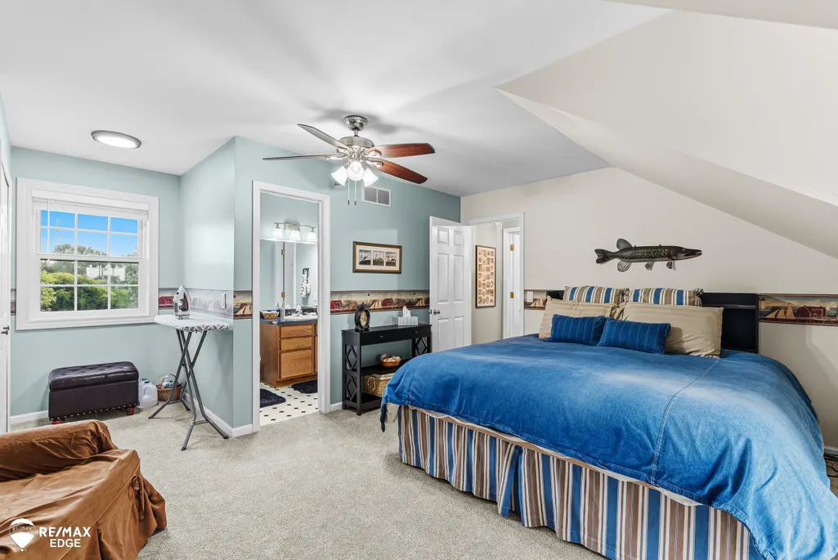
Address
3119 S Durand Road, Durand, MI
Price
$ 449,900
Property Attributes
- ID#5050221479
- TypeSingle Family
- Listing Status Active
- CountySHIAWASSEE
- CityDurand
- AreaDurand
- Zip48429
- StyleTraditional
- Year Built1995
- Taxes$ 4254
- Price$ 449,900
- Bedrooms3
- Full Bathrooms2
- Half Bathrooms2
- Sqr Footage2932
- Lot Size10.1 Acres
Data Source:
RealComp
Property Description
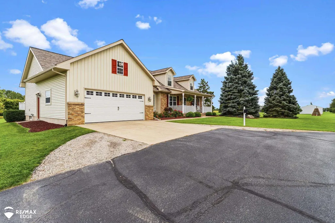
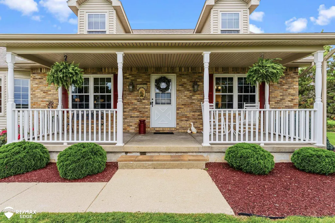
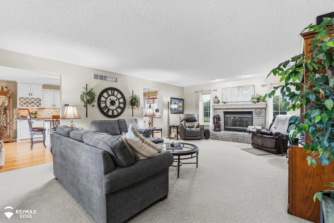
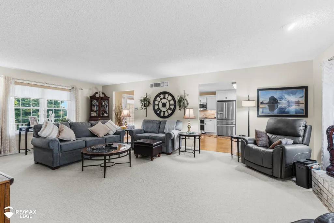
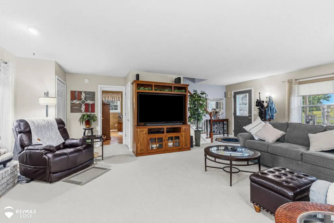
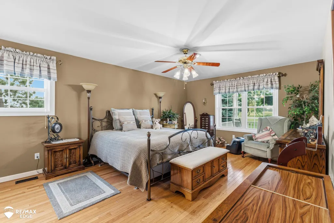
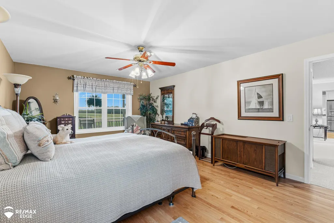
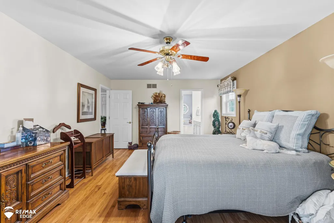
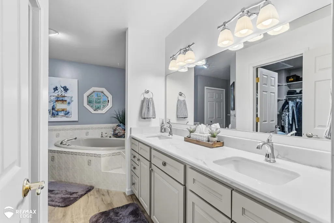
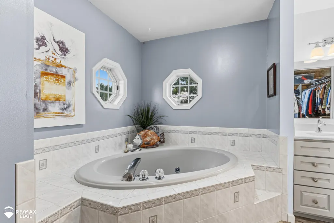
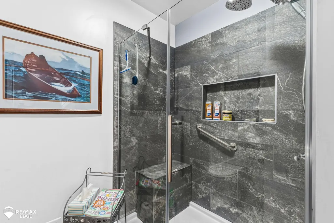
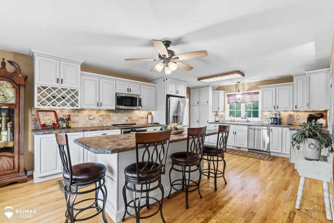
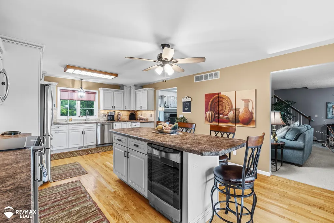
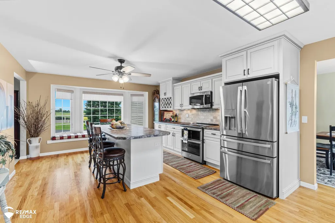
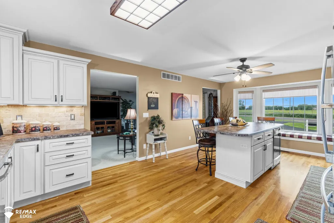
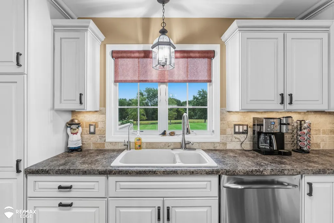
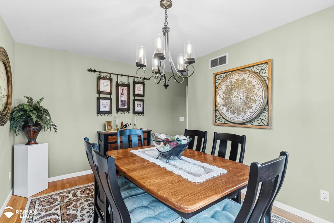
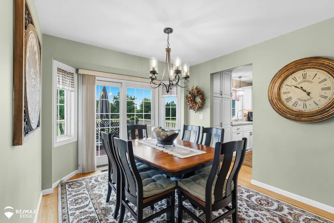
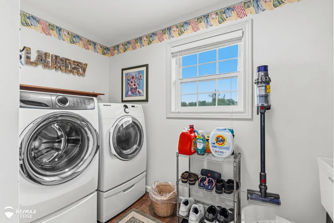
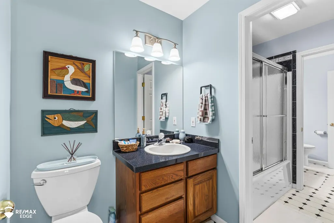
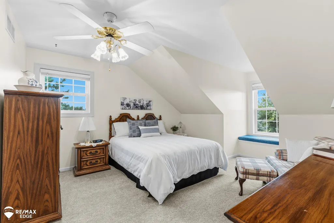
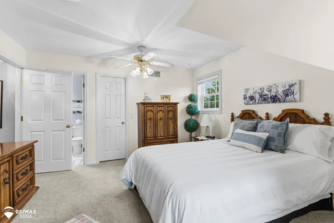
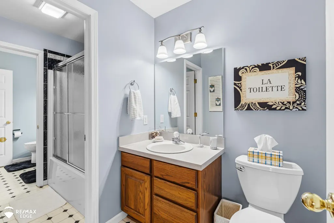
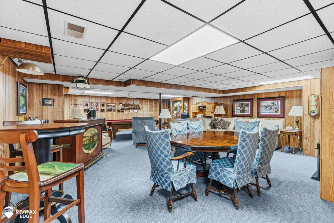
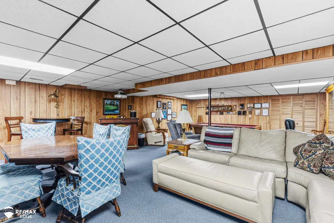
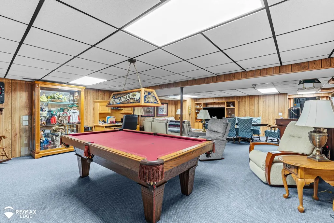
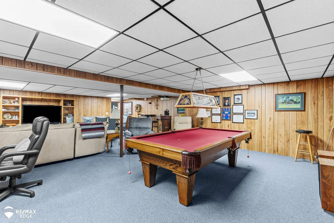
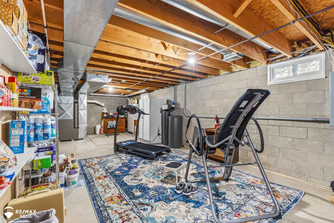
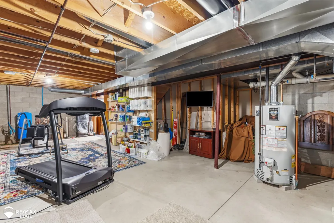
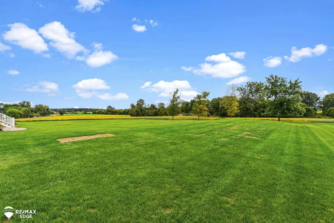
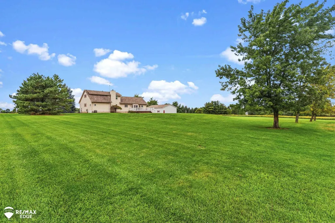
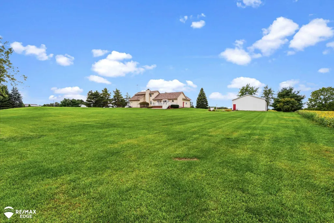
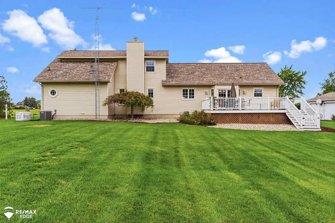
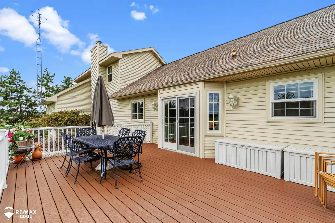
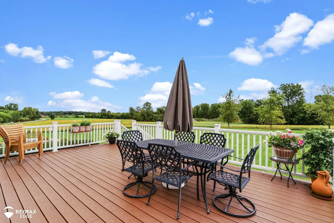
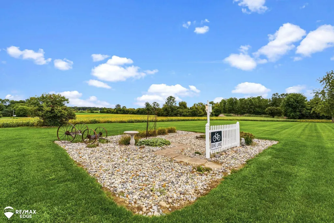
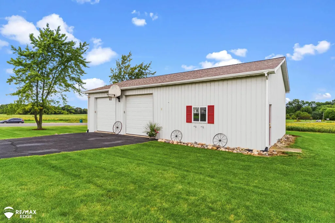
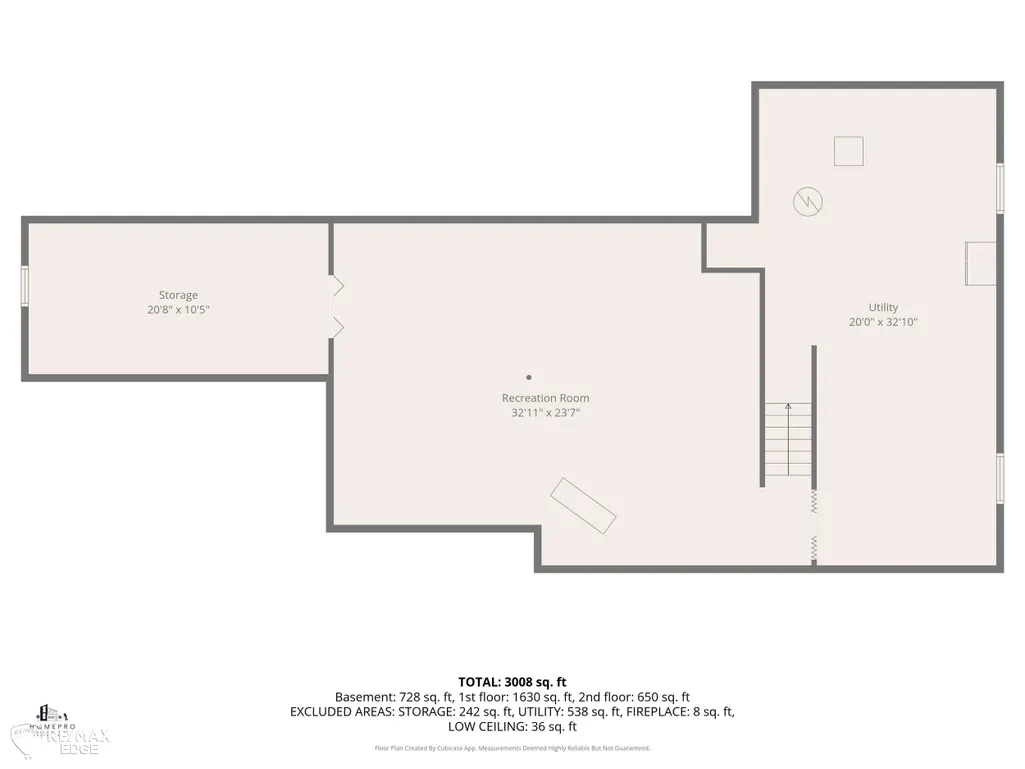
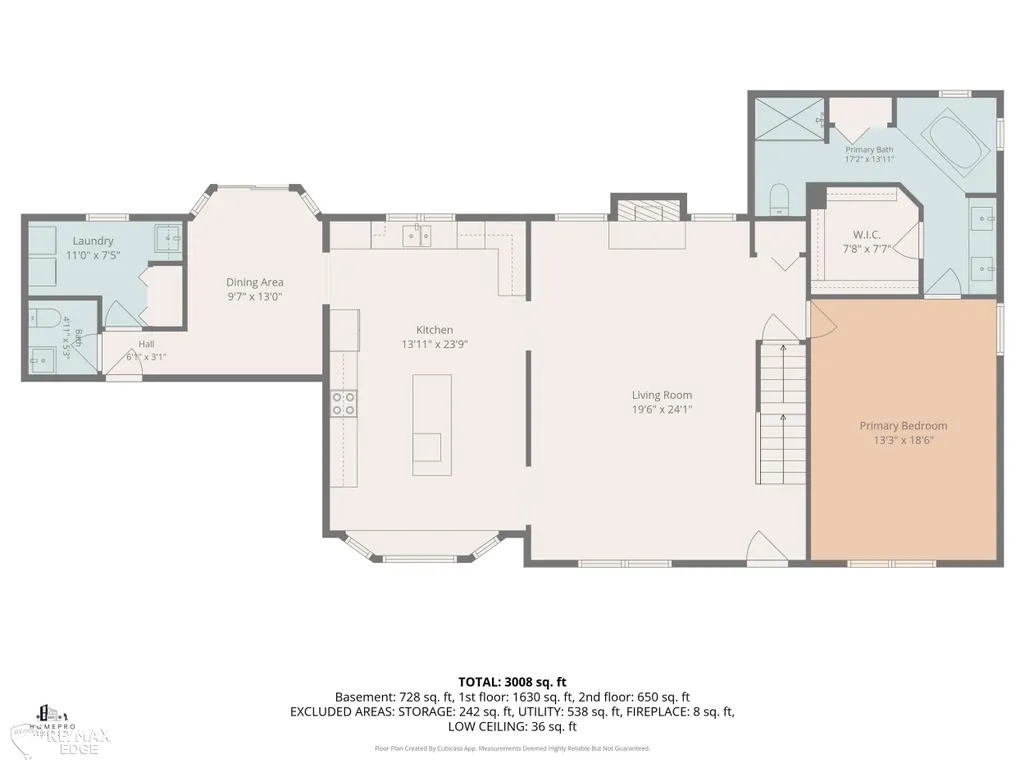
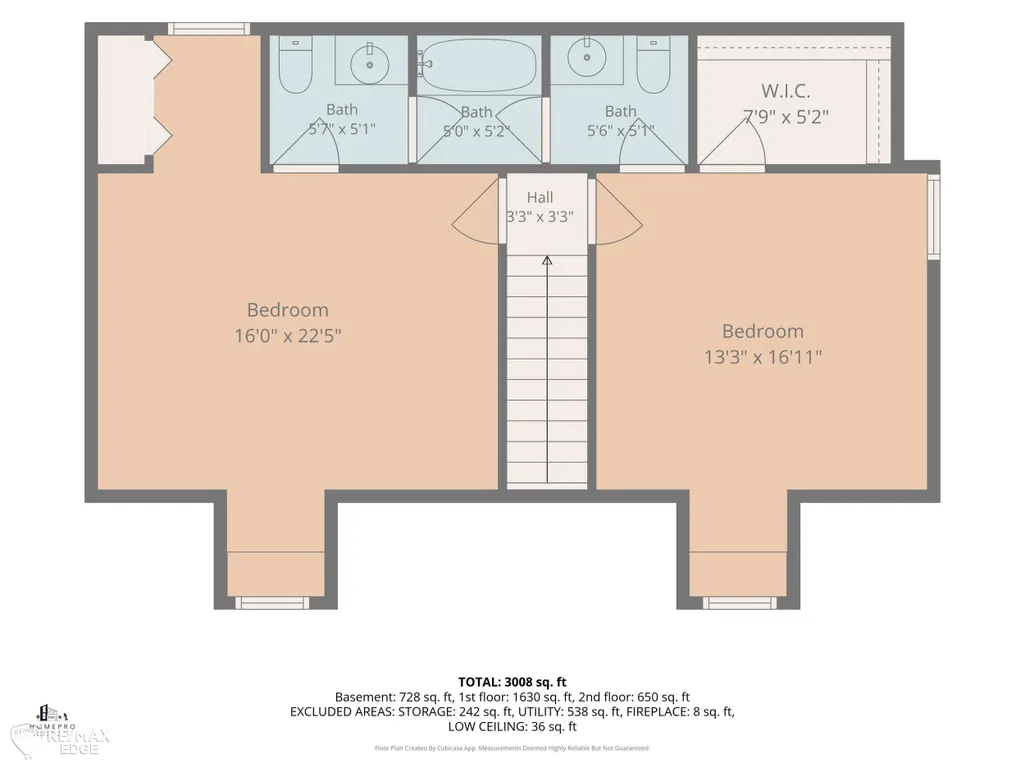
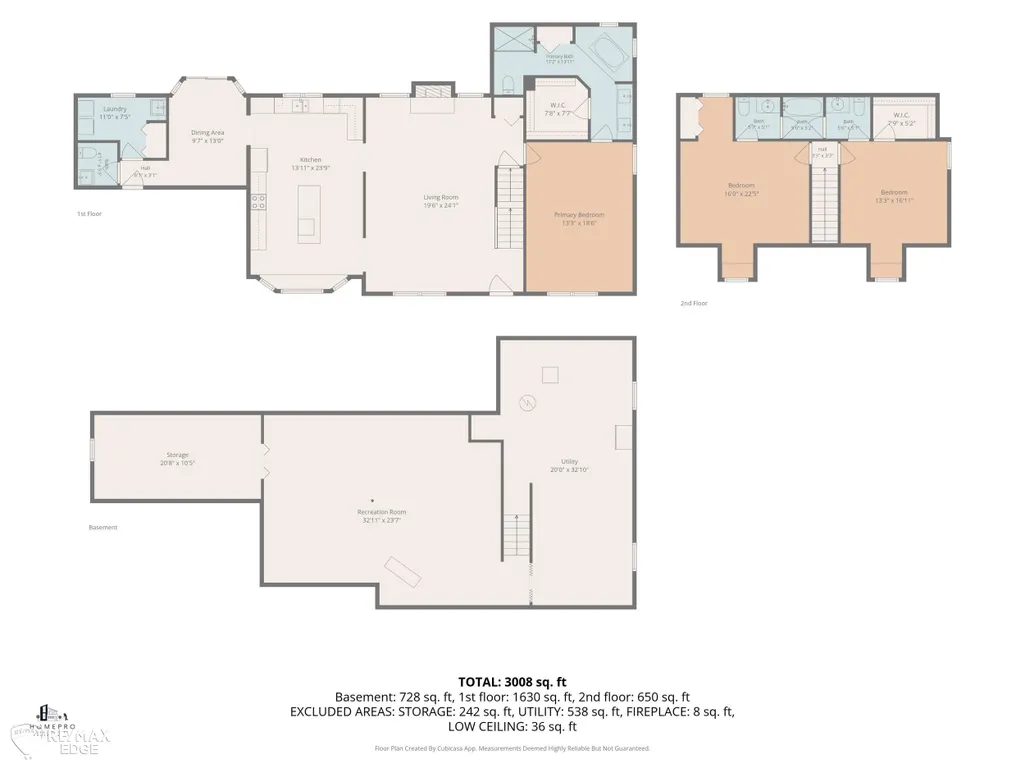
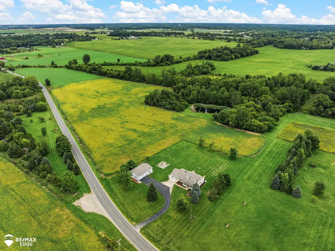
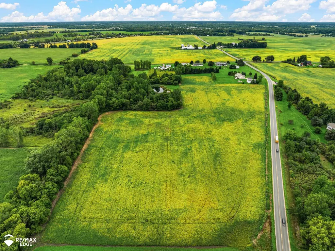
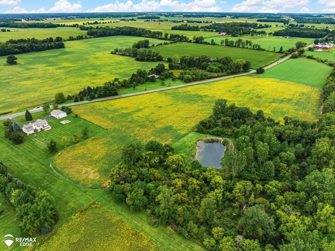
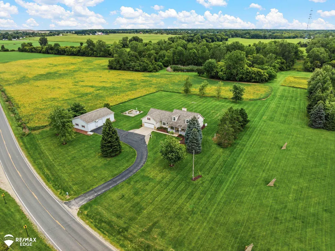
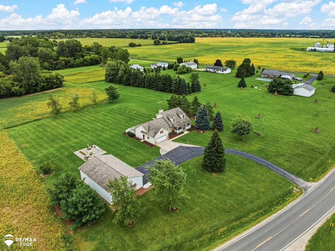
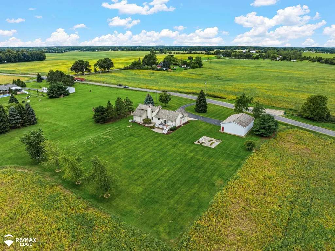
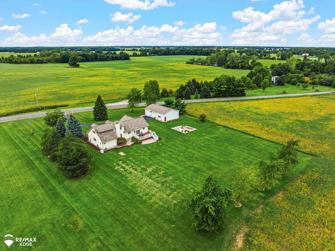
Immaculately maintained 3-bedroom, 2-full-bath, 2-half-bath home set on 10+ acres in the Durand School District. Offering approximately 2282 finished square feet above grade plus roughly 650 finished square feet below grade, this property combines comfortable living space, beautiful views, and exceptional versatility. The acreage includes a combination of open and wooded areas, a pond, and plenty of deer and turkey hunting opportunities. The inviting open kitchen features an airy layout, GE Profile appliances, a double-oven range, and an under-island beverage refrigerator. The living room offers a natural-gas fireplace and views of the surrounding property. The home also includes a first-floor primary suite, separate dining room, dedicated laundry room, and a partially finished lower level. The upper level bedrooms have their own bathroom with a shared tub/shower. Outdoor amenities include a 16-by-24-foot Trex deck, attached 2-car garage, and an impressive 32-by-48-foot pole barn with electricity, concrete floor, and two 10-foot garage doors. Numerous updates include major kitchen renovation in 2012, the roof, siding, and pole barn roof in 2014; most windows replaced between 2014 and 2025; HVAC and hot water heater in 2018; guest bathroom and laundry room in 2022; and a complete top-to-bottom primary bathroom renovation in 2026. Additional features include central air, a permanently connected Generac 11 kW whole-home generator, garage EV charging station, Spectrum internet service, private well, septic, Ring doorbell, and Defender surveillance cameras. A rare opportunity to enjoy space, privacy, updated amenities, and excellent outbuilding capacity at $449,900.
| Price History | |
|---|---|
| 9/11/2026 | Listed $449,900 |
General Features
| Sewer | SepticTank |
|---|---|
| Heating | ForcedAir, HumidityControl, NaturalGas |
| Cooling | CentralAir |
| Possession | AtClose |
| Appliances | BarFridge, Dishwasher, Disposal, Dryer, Freezer, Humidifier, Microwave, Oven, Refrigerator, Range, Washer, WaterSoftenerRented |
| Garage Spaces | 2.0 |
| Patio/Porch Features | Deck, Porch |
| Architectural Style | Traditional |
| Pool Features | None |
| Security Features | SecuritySystem |
| Construction Materials | Brick, VinylSiding |
| Year Built | 1995 |
| Levels | OneAndOneHalf |
| Property Subtype | SingleFamilyResidence |
| Tax Year | 2025 |
| Waterfront Features | Creek, Pond |
| County | Shiawassee |
| New Construction | No |
| Property Type | Residential |
| HOA | Yes |
| Attached Garage | Yes |
| Subdivision Name | NA |
| Garage Y/N | Yes |
| Other Structures | PoleBarn, Workshop |
| Total Rooms | 7 |
| Full Baths | 2 |
| Status | Active |
| City | DurandCity_Shiawassee |
| Disclosures | NoEncroachment, TaxesHomesteadExempt |
| Senior Community Y/N | No |
| High School District | Durand |
| Zoning Description | Residential |
| MLS Area | Area07123Durand |
| Carport Y/N | No |
| Land Lease Y/N | No |
| Tax Annual Amount | 4254.0 |
| Home Warranty Y/N | No |
| Lease Renewal Y/N | No |
| Additional Parcels Y/N | No |
| Lease Considered Y/N | No |
| Rent Control Y/N | No |
| Standard Status | Active |
| MobileHomeRemainsYN | No |
| PostalCity | Durand_Shiawassee |
| Legal Description | SEC 3 T6N R4E COM AT PT WHICH IS N00*00'02 W 1731.67 FT & ALG CURVE TO RIGHT 110.88 FT SD CURVE HAVING CHORD BEARING & DIST OF N02*54'53 E 110.83 FT FROM W 1/4 POST OF SEC CON ALG SD CURVE 284.74 FT |
Interior Features
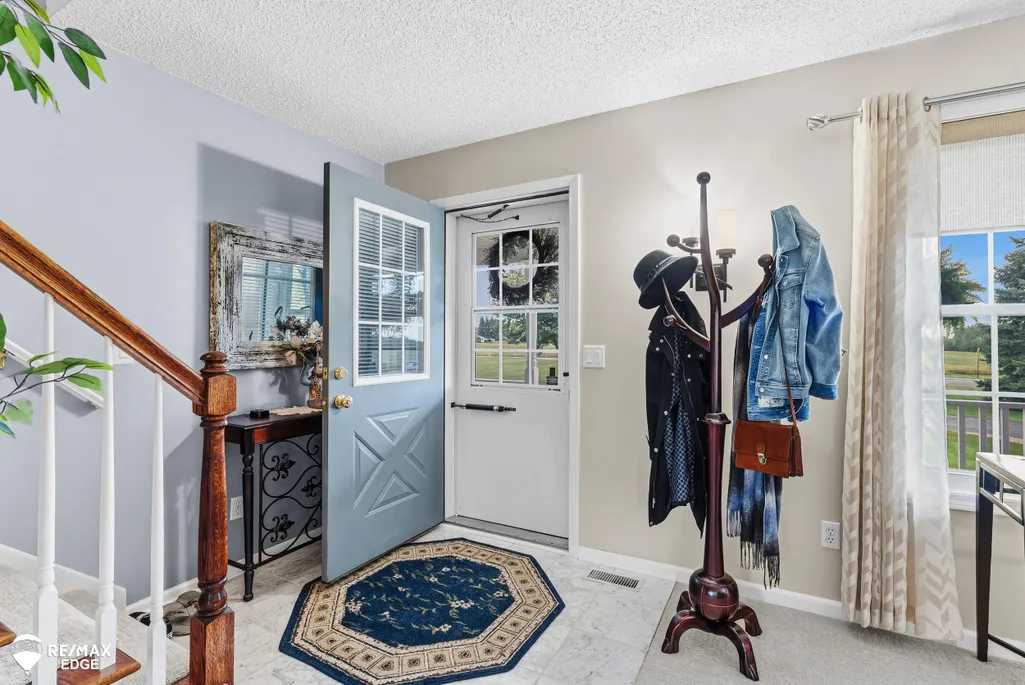
| Interior Amenities | EatInKitchen, EntranceFoyer, HighSpeedInternet, JettedTub, WalkInClosets |
|---|---|
| Basement | Block, PartiallyFinished, SumpPump |
| Flooring | Hardwood |
| Fireplace Features | Gas |
| Basement (Y/N) | Yes |
| Air Conditioning Y/N | Yes |
| Heating Y/N | Yes |
| Window Features | BayWindows, WindowTreatments |
| Fireplace Y/N | Yes |
| Above Grade Finished Area | 2282.0 |
| Half Baths | 2 |
| Total Bedrooms | 3 |
| Below Grade Finished Area | 650.0 |
| WaterHeaterFuel | NaturalGas |
| Above Grade Finished Area Source | PublicRecords |
| Above Grade Finished Area Unit Type | SquareFeet |
| Total Baths | 4 |
Exterior Features
| Parking Features | TwoCarGarage, Assigned2Spaces, Attached, Garage, Paved |
|---|---|
| Lot Features | DecorativePond, Farm, IrregularLot, WaterView, SplitPossible |
| Water Source | Well |
| Foundation Details | Basement, Block |
| Spa | No |
| Lot Dimensions | Irregular |
| Lot Size Acres | 10.1 |
| Waterfront Y/N | No |
| Crops Included Y/N | No |
| Road Responsibility | PublicMaintainedRoad |
| Horse Y/N | No |
| Irrigation Water Rights Y/N | No |
Amenities
- Foreclosure
- Views
- Short Sale
- New Construction
- Adult 55+
- Lease To Own
- No HOA Fees
- Furnished
- Primary On Main
- Air Conditioning
- Seller Finance
- Green
- Fixer Upper
- Horse
- Golf
- Fireplace
- Deck
- Garage
- Basement
- Pool
 IDX provided courtesy of Realcomp II Ltd., via Remerica United Realty and The Originating MLS(found above), © 2026 Realcomp II Ltd. Shareholders. Shareholders. The information being provided is for consumers personal, non-commercial use and may not be used for any purpose other than to identify prospective properties consumers may be interested in purchasing.
Data is updated as of September 14, 2026 2:00 PM UTC Information deemed reliable but not guaranteed.
The data relating to real estate on this web site comes in part from the Internet Data Exchange (IDX) Program of Realcomp Ltd
Property vs Single Family Average in 48429
Price
Taxes
Year Built
Visits
